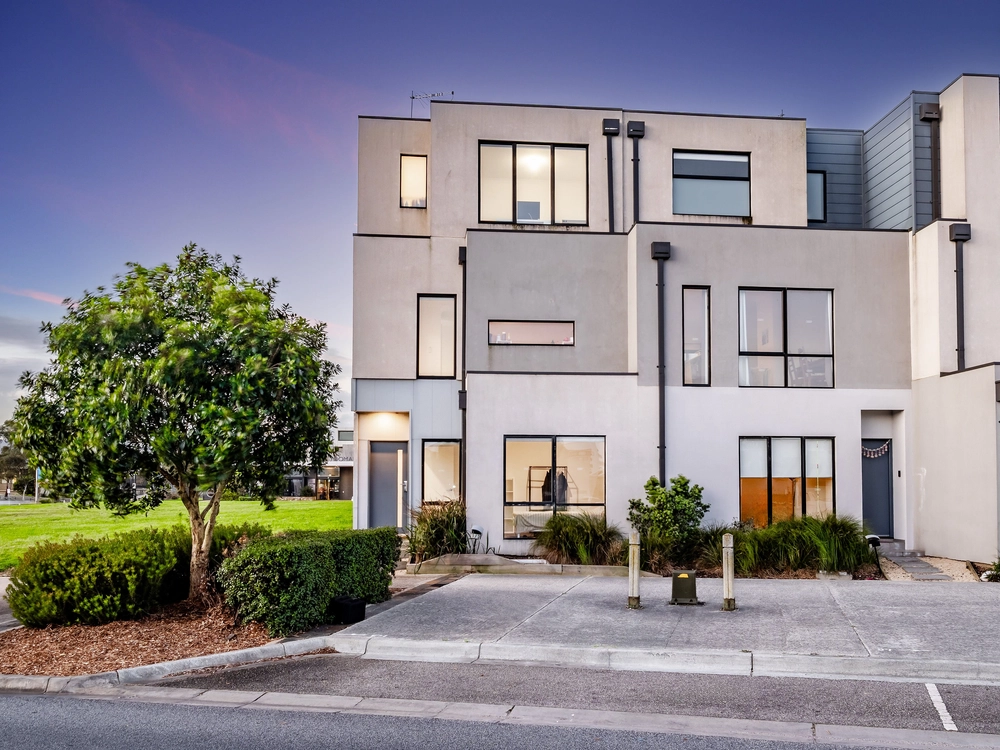
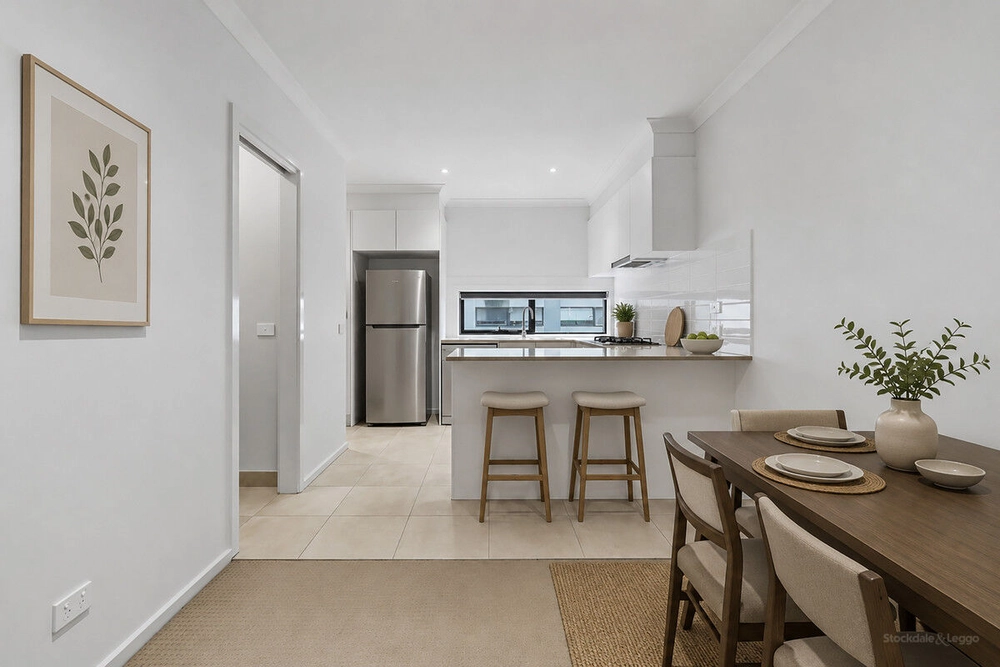
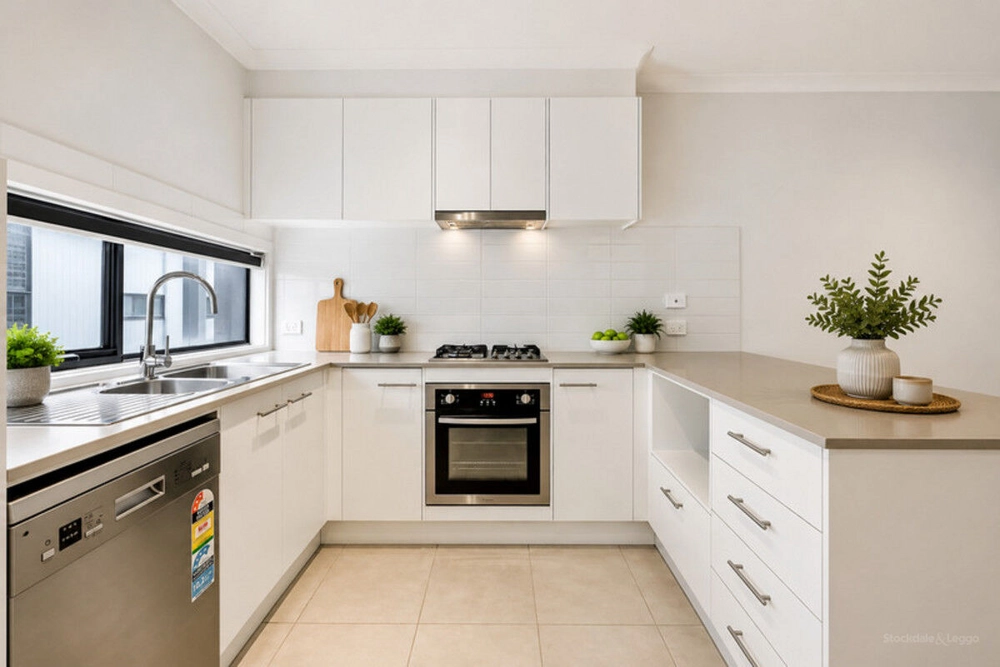
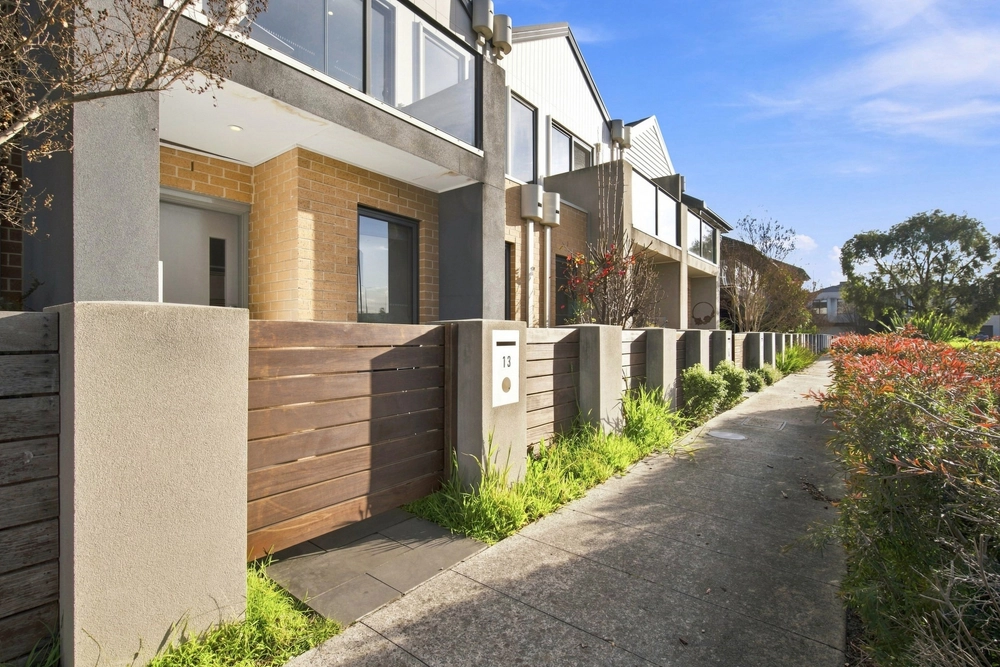
Light and bright from the very first step inside, this clever floor plan represents functionality and contemporary all in one. The layout begins with a tiled entry leading into the formal lounge then adjoining an open-plan living and dining area. The hostess kitchen is of great size and presents quality appliances, a gas stove top, a dishwasher, an abundance of storage, and a large breakfast bar.
Upstairs you will find all three of the bedrooms. The master is generous in size and complete with a walk-in robe and ensuite, while the two remaining bedrooms all feature built-in robes and have easy access to the family bathroom and separate toilet.
Moving outside, you will be greeted with a low-maintenance courtyard that has been cleverly planted and designed.
Additional benefits include ducted heating throughout, split system air-conditioning, ceiling fans in all bedrooms, under-stair storage hidden by a stylish barn door, a powder room downstairs, European-style laundry, and remote double car accommodation.
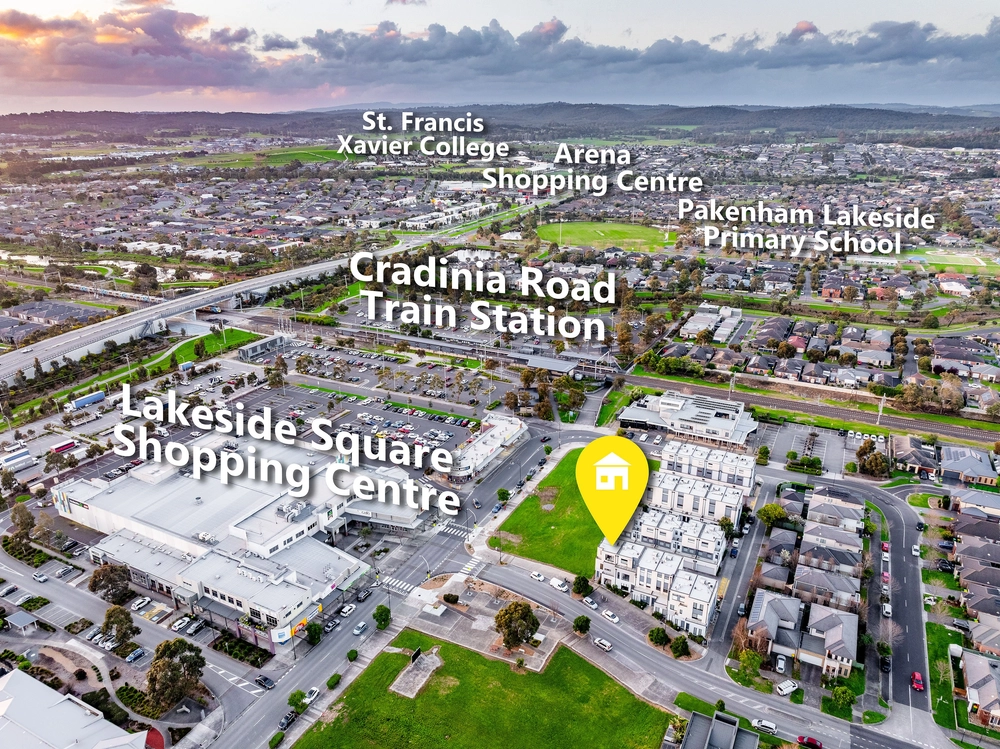
This beautifully finished residence delivers an exceptional lifestyle opportunity just moments from Cardinia Lakes shopping complex, walking tracks, kindergarten, Pakenham Primary School, childcare, public transport and close proximity to the freeway.
Appealing to first-home buyers, downsizers, and investors eager to establish themselves in this sought-after locale, this opportunity is one you will not want to miss.
OBrien Real Estate prides itself on being as accurate as possible however anyone considering purchasing the property should undertake their own due diligence to confirm the above.


 3 bed
 1 bath
 2 car