Promising an enviably tranquil lifestyle in an idyllic bushland setting, this charismatic late 1960s Merchant Builder residence has been enhanced by quality contemporary updates. Boasting enchanting uninterrupted views across a lush fern gully and verdant established gardens, the home backs directly onto Tintern Grammar’s private farmland to offer exceptional serenity.
Poised within a peaceful family neighbourhood mere metres from Eastwood Primary School and Tintern Grammar, and in easy walking distance of East Ringwood Station, Gracedale Park Tennis Club, Wombolano Park and buses, the home is also close to both Railway Avenue and Bedford Road shops and cafés. Situated in the Ringwood Secondary College zone, the location is also near Eastland Shopping Centre, Maroondah Hospital, and EastLink for seamless city and peninsula access.
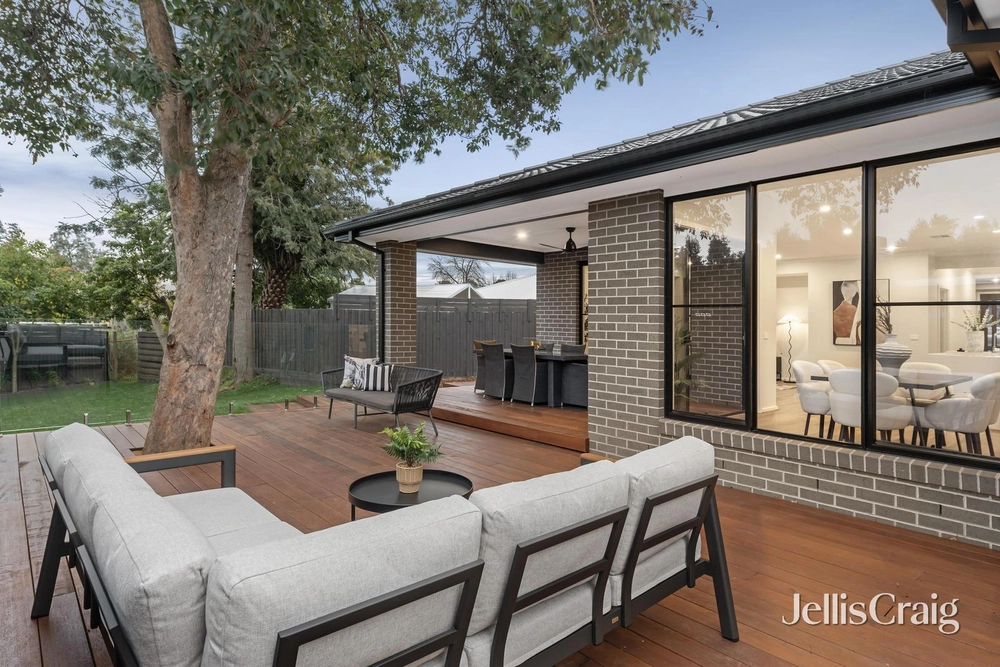
Featuring a sundrenched north facing rear orientation, the home is surrounded by beautifully landscaped low maintenance gardens, with frog ponds, mature trees, a raised veggie bed, and delightful foliage variegation to create a serene retreat for undisturbed outdoor living and children’s exploration. The gardens and surrounding bushland host an array of native birdlife, with a paved terrace and elevated balcony each ideal for relaxed outdoor dining. The impressive garden also features an ornamental grapevine-draped pergola, a rare Wollemi Pine, and a native beech tree.
Showcasing soaring exposed beam cathedral ceilings, the main level features distinct separate living, dining and sitting areas to create a thoughtful layout for harmonious family life. An expansive open plan living and dining area includes an open fireplace, and flows directly out to an elevated treetop balcony. A quiet separate sitting area leads to an exquisite conservatory-style casual dining area, bathed in sunlight and offering magnificent panoramic views encompassing the lush garden, adjacent bushland, and Dandenong Ranges.
The spacious contemporary kitchen comprises stone benchtops, a breakfast bar, ample storage with a concealed appliance cabinetry, an Asko dishwasher, a stainless steel Bosch oven and grill, a 900mm Bosch gas cooktop, and a Qasair rangehood.
Set on the main level, the master bedroom includes a large walk-in wardrobe and a renovated ensuite with floor-to-ceiling tiling and a semi-frameless glass waterfall shower.
Thoughtfully zoned on the lower level, a rumpus retreat living area provides a generous separate space for children’s play or teenagers, and opens directly out to a paved garden terrace. Four additional bedrooms include two equipped with built-in wardrobes, with excellent flexibility to use either the larger or smaller bedroom as a home office or study if preferred. An airy central bathroom features a separate bathtub, and is complemented by a separate W/C and a full laundry.
The home features blackbutt floating timber flooring, gas ducted heating, split system air conditioning, ceiling fans, an alarm system, roller blinds with privacy sheers, remote controlled external blinds on the western side, gas hot water, and automated garden irrigation. The property also includes an under house powered workshop and storeroom, cellar space, two lock-up sheds, and a double carport with additional off-street parking for a third car or trailer.
Disclaimer: The information contained herein has been supplied to us and is to be used as a guide only. No information in this report is to be relied on for financial or legal purposes. Although every care has been taken in the preparation of the above information, we stress that particulars herein are for information only and do not constitute representation by the Owners or Agent.


 5 bed
 2 bath
 2 car