*OPEN CANCELLED, UNDER CONTRACT*
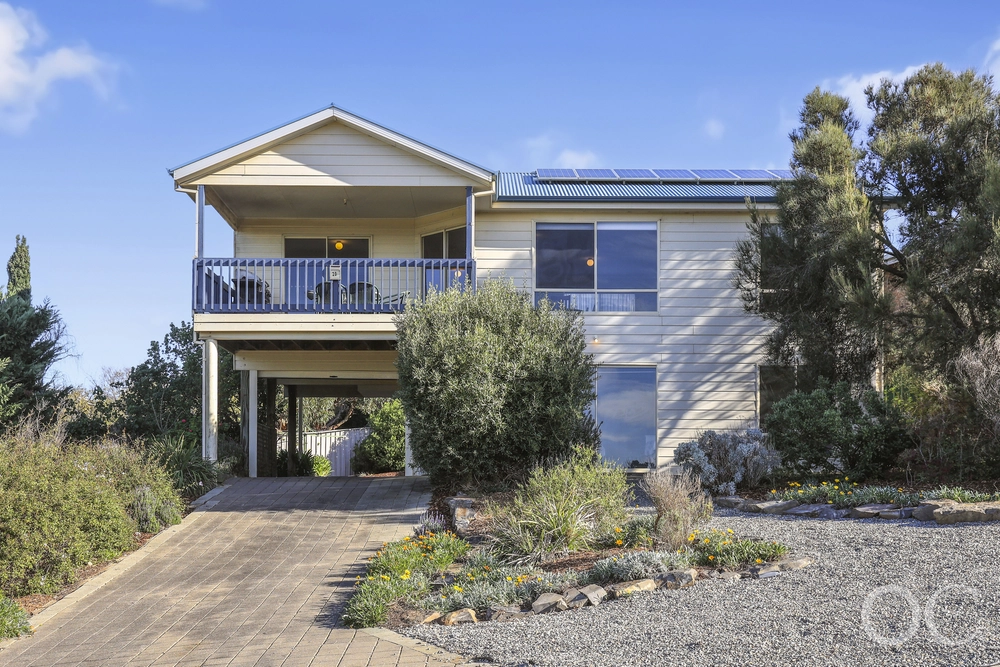
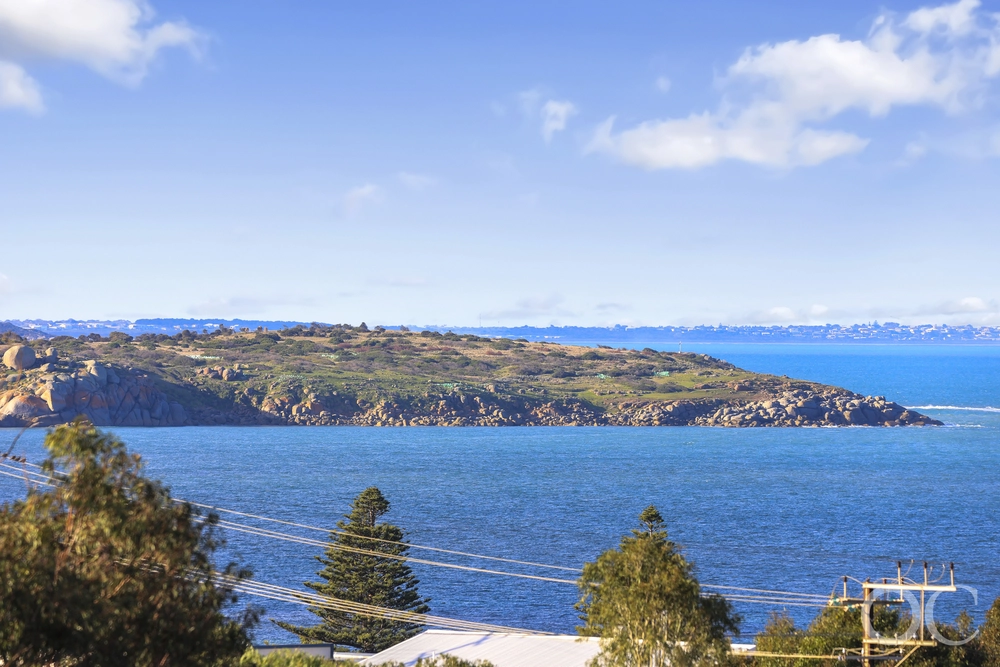
When a beach house becomes more than just a weekender, when a blank canvas has already been painted, when your dreams of waking each morning and sitting on the balcony drinking your coffee and soaking in the panoramic views are just about to come true…… Welcome to your new Coastal abode.
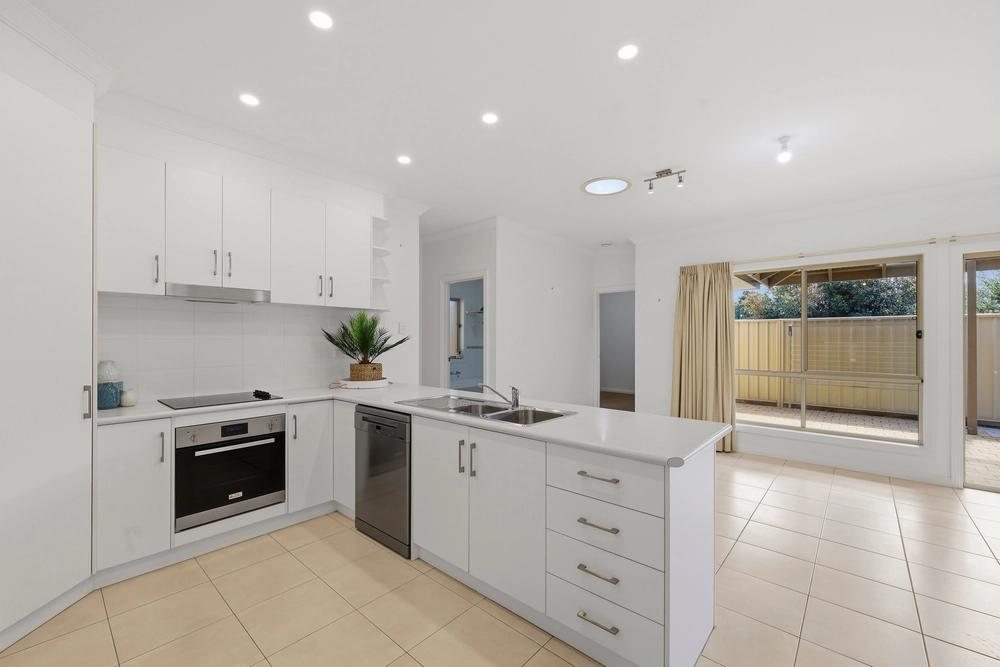
Love life? It just got a whole lot better, for a large 980 sqm this comes as a very easy and low maintenance home , every corner you turn has been modified and stylishly amended, Barn sliding doors, split level design, central Island to compliment a renovated all mod cons kitchen with a 5 burning oven & built in pantry, flowing laminate floors , private balconies with stunning views of Granite Island and those Iconic Norfolk pines, Solar panels , three versatile bedrooms and two bathrooms in the main part of the home and added bonus of a self contained apartment below , with a built in kitchen , dinning area and very own private bathroom and entrance. It's up to you how you use it, either start making an extra income through Airbnb or somewhere for those family members to come and visit but have their own independence.
The finer details:
- Master bedroom with large WIR, renovated ensuite , views of the ocean , access to balcony & Split system RC and ceiling fan for year round comfort.
- Open planned designer kitchen with stainless steel appliances, built in pantry, gas five burner Omega oven and elegant bulkhead over a central entertaining island with its own power point.
- Comfortable lounge area with access to both garage and a private courtyard.
- Living areas consist of split system heating and cooling, ceiling fans and Coastal views from every window.
- Quality laminate flooring throughout the living areas.
- Bedrooms 2 & 3 fit queen beds in both, BIR and ceiling fans
- Master bathroom situated conveniently for bedroom 2 & 3 with the luxury of a corner Spa bath.
- Landscaped but easily maintained gardens, double garage and a flat and easy parking space ideal for a caravan or boat.
- 22,000 litre rainwater tank
- Solar panels x 12
- Electric Solar hot water
- Double Garage
Specifications:
CT / 5302/117
Council / City of Victor Harbor
Zoning / R'13
Built / 2003
Land / 980m2
Frontage / 24.38m
Council Rates / $2263.50pa
SA Water / $74.45pq
ES Levy / $106.10pa
All information provided has been obtained from sources we believe to be accurate, however, we cannot guarantee the information is accurate and we accept no liability for any errors or omissions (including but not limited to a property's land size, floor plans and size, building age and condition) Interested parties should make their own inquiries and obtain their own legal advice. Should this property be scheduled for auction, the Vendor's Statement may be inspected at any Harris Real Estate office for 3 consecutive business days immediately preceding the auction and at the auction for 30 minutes before it starts.


 4 bed
 3 bath
 2 car