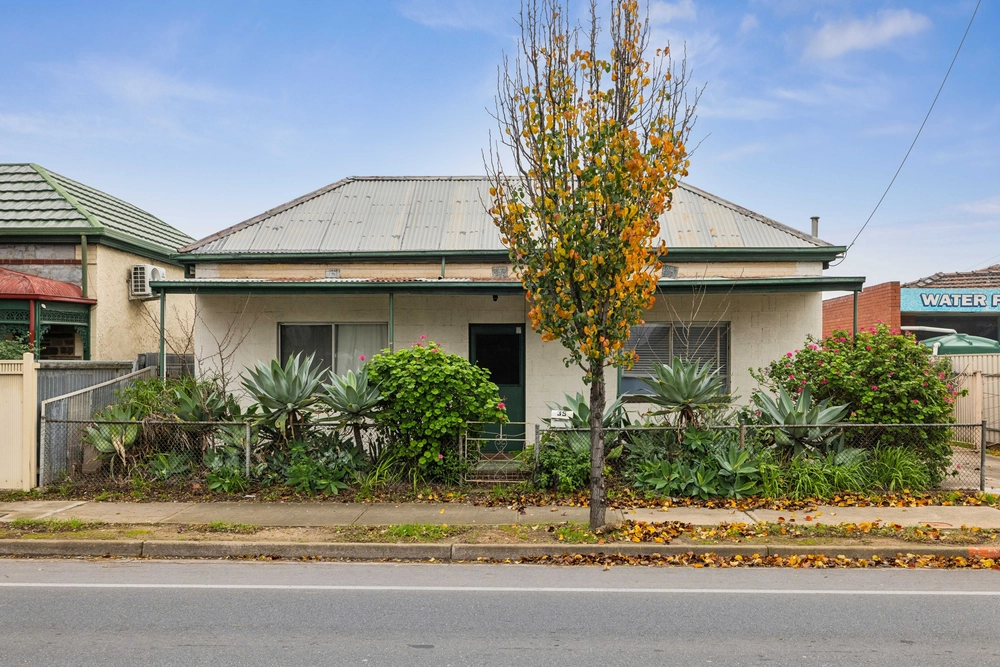
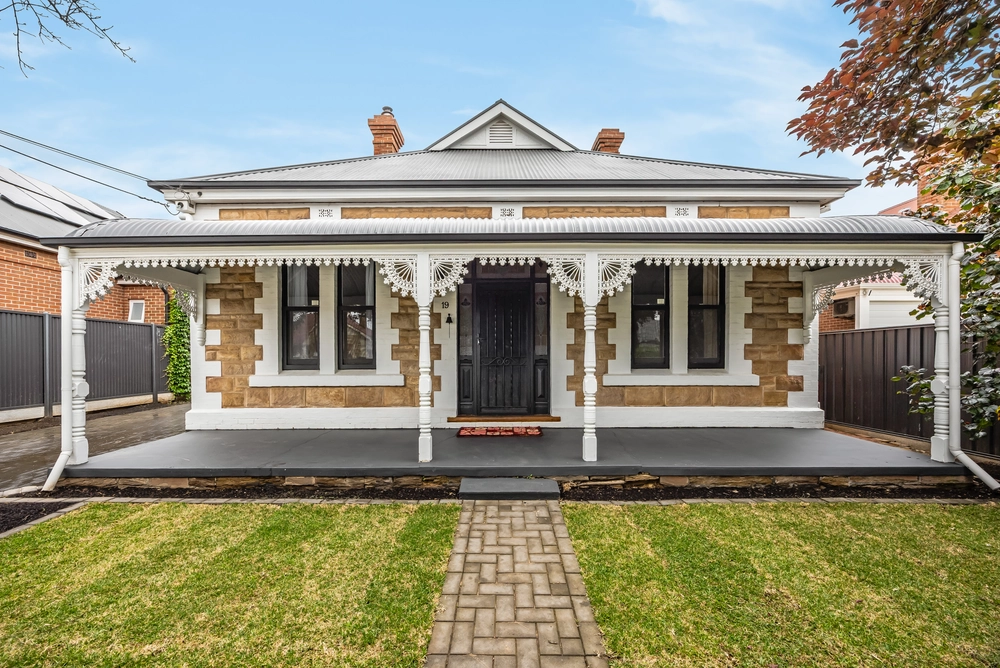
When the inner west is calling, answer it with a C1890 villa boasting a prized north-facing rear orientation on its corner plot. The rusted-on charm we've come to expect from this sought-after suburb, a surprise second level and the possibility of a rear addition make this purchase even more desirable.
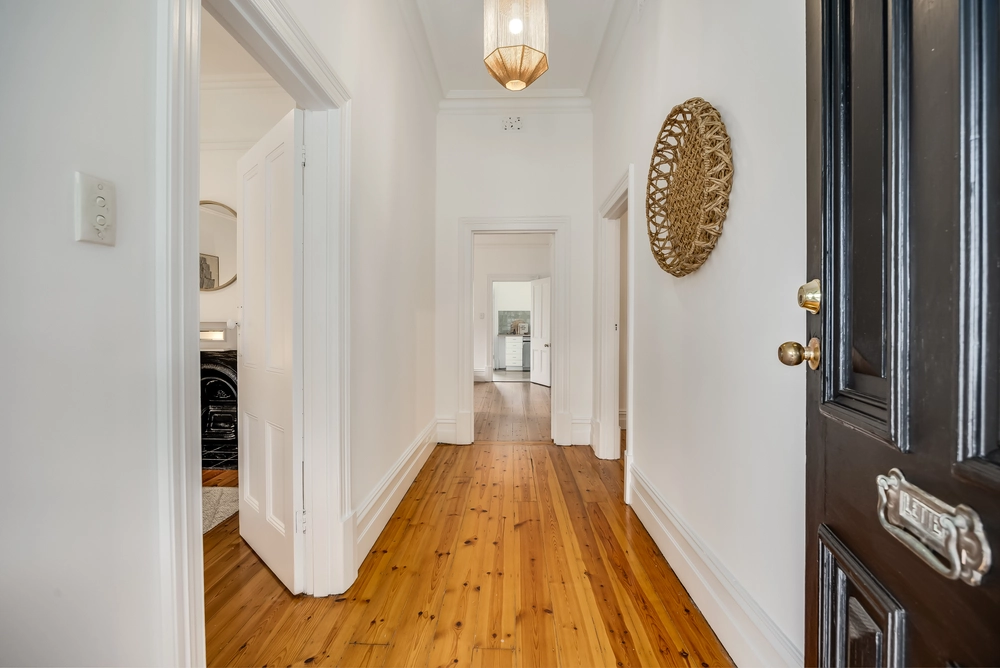
A bluestone facade sets the tone for this solar-powered home that's proud of its original polished timber floorboards, lofty ceilings, ornate fireplaces and spacious main rooms on its light-drenched lower floor.
Don't need five bedrooms? Would rather multiple living zones and/or a space dedicated to your home-run business? That upper level - featuring two bedrooms of its own - ensures the ground floor is even more flexible than first inspections may suggest.
With its own ensuite, the master bedroom is easy to distinguish in a floorplan that reveals open-plan living at its rear, lapping up that northern light and casting a big view of the alfresco patio and large backyard beyond.
Featuring a gas cooktop, dishwasher and ample storage, the kitchen epitomises the home's supreme functionality, without begging for attention. That's not to say you can't make a statement here…
It only seems fitting that old and new should collide, striking bold contrast between the timeless home that stands today and a potential addition. Food for thought.
And speaking of food, the abundance of established fruit trees in the rear garden including sought after jujube, blood orange, pomegranate and quandong. You'll also find staples such as orange, lemon, peach, plum, apricot and several grape vines.
For now, just enjoy the perks of living less than a 12-minute drive from both the CBD and our beautiful metro beaches. Welcome to your West Hindmarsh.
More to love:
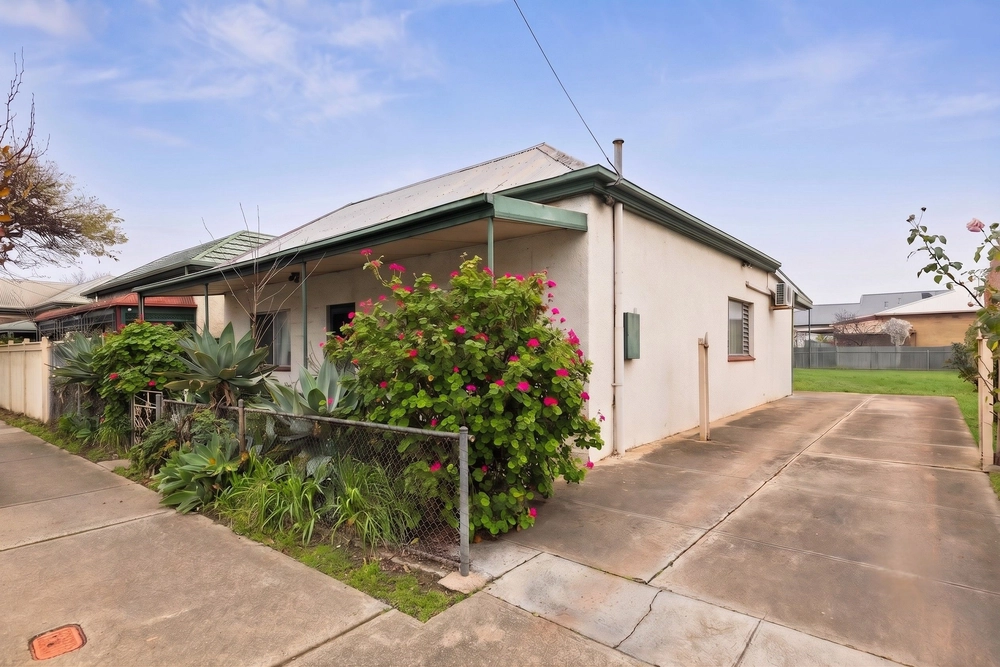
- Corner position with intentional side access to off street parking
- Ideally placed in a quiet, character-laden pocket of surging West Hindmarsh
- Efficient split R/C
- Powerful 3.2KW solar system for heavily reduced energy bills
- Soaring 12-foot ceilings
- Large separate storage
- Ceiling fans to upper-level bedrooms
- Neatly presented established gardens
- Just 4kms from the CBD and the Adelaide Central Markets
- A short bike ride to Plant4 Bowden
- Walking distance from public transport
- Close to a range of quality schools
- Moments from Findon Shopping Centre
- And much more
Specifications:
CT / 5517/964
Council / City of Charles Sturt
Zoning / EN
Built / 1905
Land / 493m2
Council Rates / $1511.75pa
Emergency Services Levy / $154.15pa
SA Water / $185.91pq
Estimated rental assessment: $550 - $600 per week (written assessment can be provided upon request)
Nearby Schools / Allenby Gardens Primary School, Kilkenny P.S, Flinders Park P.S, Torrensville P.S, Underdale High School
Disclaimer: All information provided has been obtained from sources we believe to be accurate, however, we cannot guarantee the information is accurate and we accept no liability for any errors or omissions (including but not limited to a property's land size, floor plans and size, building age and condition). Interested parties should make their own enquiries and obtain their own legal and financial advice. Should this property be scheduled for auction, the Vendor's Statement may be inspected at any Harris Real Estate office for 3 consecutive business days immediately preceding the auction and at the auction for 30 minutes before it starts. RLA | 226409


 4 bed
 2 bath