13 Douglas Street, Stanmore, NSW 2048 - House sold - PropertyMate
Sold on 12 July 2013
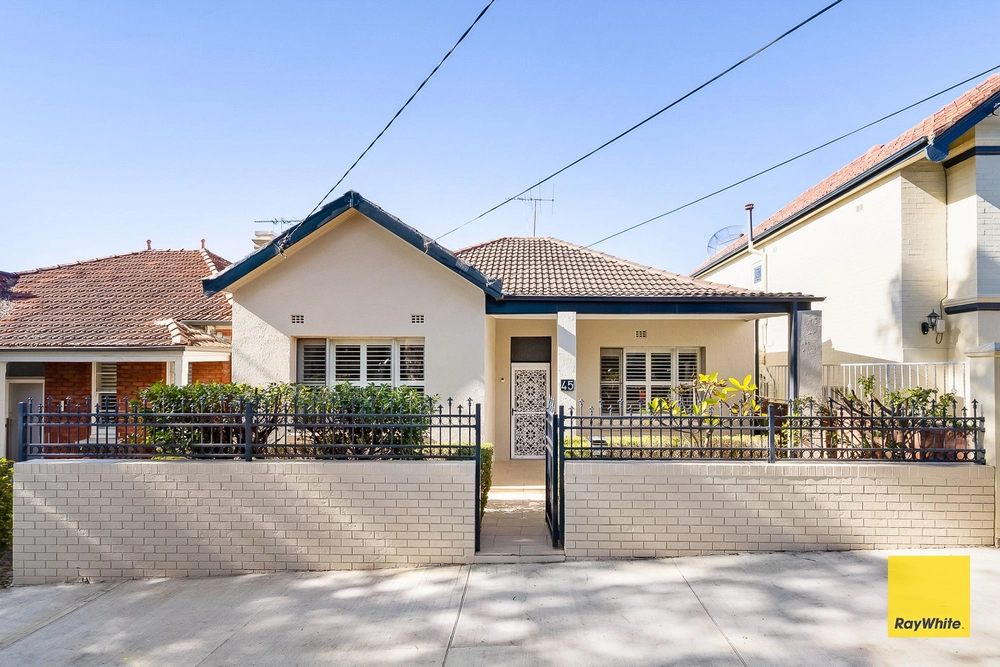
Contemporary freestanding two level Federation
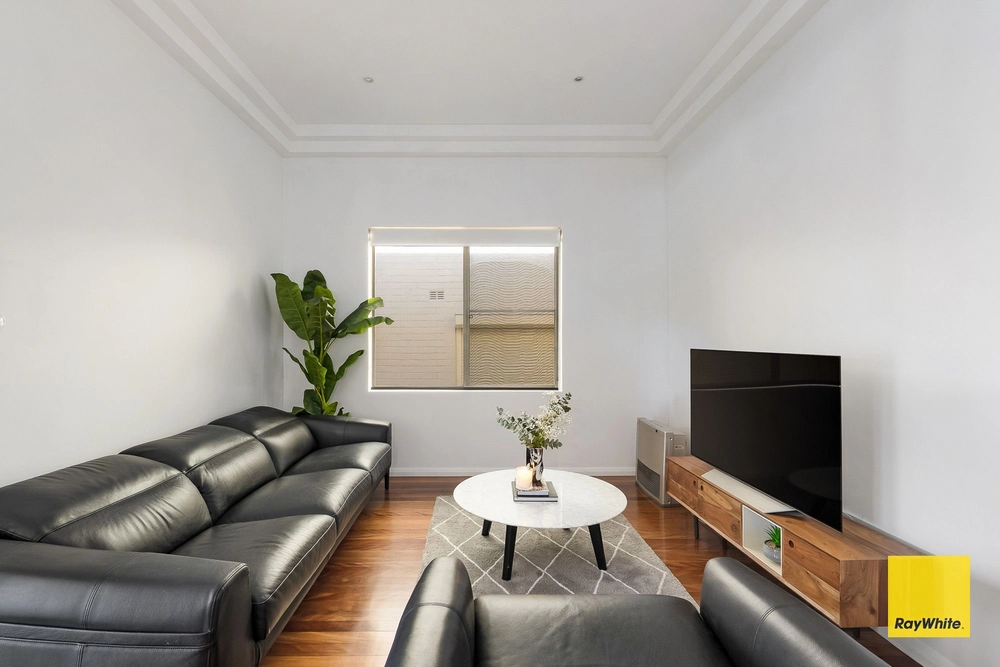
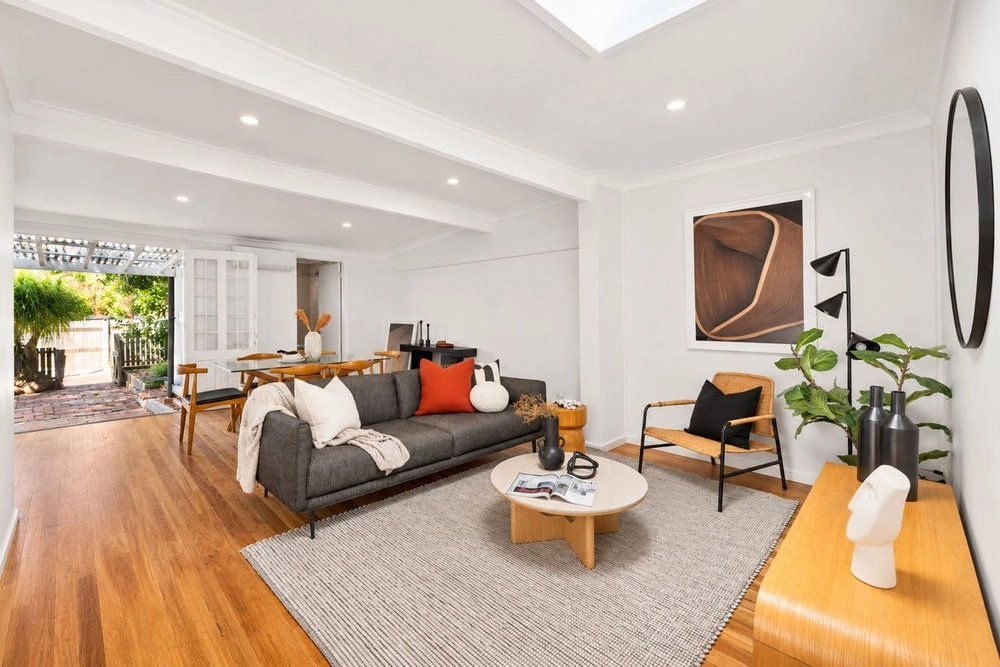
A stylish and tasteful makeover has transformed this two level freestanding Federation home. Conveniently positioned just a stone's throw from Stanmore village cafes and train station, making this an ideal location for city commuters, this ornate freestanding home has been beautifully renovated. A host of classic details combine with chic contemporary finishes to create a stylish and versatile two-storey residence with the rare bonus of double off street secure parking. Accommodation comprises three bedrooms with built-in wardrobes along with two chic modern bathrooms, the main with a bath. A central lounge and dining room adjoins a sleek Caesar Stone designer gas kitchen with Miele appliances and ample storage with a walk in pantry. Bi-folding doors open to an entertaining deck complete with a retractable awning and integrated seating/storage. Downstairs, a spacious second living space/potential 4Th bedroom provides a flexible retreat opening to a courtyard. Gorgeous original features such as high ornate ceilings, polished spotted gum floorboards, and cedar joinery add a timeless charm. Additional details include a large storage/utility room, wine storage, ducted air conditioning, designer lighting and rear lane access to the double parking.
-Seamless indoor/outdoor living -Sleek designer bathrooms, one on each level -High ornate ceilings -Second living area/potential 4Th bedroom -Dual street frontage -220 sqm landholding


 3 bed
 2 bath
 2 car