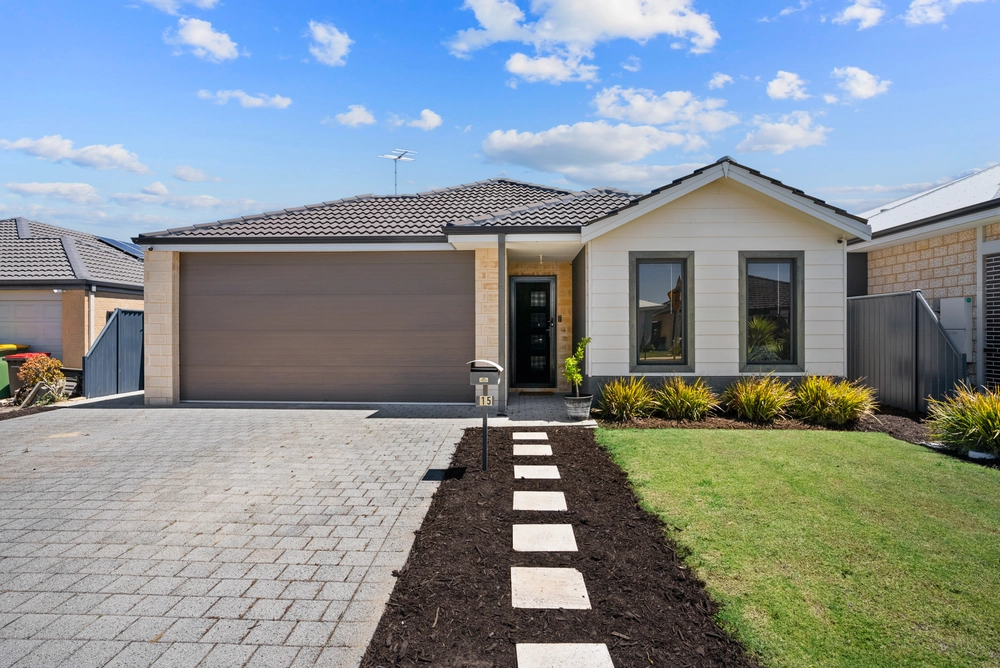
13 Eaton Way, Baldivis, WA 6171 - House sold - PropertyMate
Sold
This Kitchen!!
Beautifully presented, this charming 3-bedroom, 2-bathroom home is spaciously designed with an approx. 171sqm floor plan and offers the perfect family lifestyle. The level, 499sqm block enjoys a family friendly location just metres from Karridale Loop Reserve and nearby Stockland Baldivis Shopping Centre.
But it's the kitchen that will win your heart. The space has recently undergone a $20k facelift to include sleek black cooking facilities, a super convenient dishwasher, built-in pantry, striking red splashbacks and modern lighting. Stylish, black ceiling fans and a contemporary feature wall displaying an exposed brick design, tie the open plan living area back into the kitchen, creating a comfortable, modern space as the hub of this family home.
FEATURES: White French doors frame the entry to the home. Stylish formal lounge with wallpapered feature wall & wood-look flooring. Open plan living and dining offering an outdoor flow to alfresco living area.Renovated kitchen featuring sleek, black cooking appliances, a dishwasher, stylish splashbacks, built-in pantry and classy pendant lighting. Master bedroom offering modern downlights, ceiling fan, ensuite bathroom and built-in storage.Secondary bedrooms are both double-sized and feature wood-look flooring, contemporary ceiling fans and built-in robes. Beautifully appointed family bathroom.Separate powder room complete with its own hand basin.2 Black ceiling fans feature in the main living area.Ducted reverse cycle air conditioning for heating and cooling.Ducted vacuuming for convenience.Recessed downlights feature throughout the living areas.Private undercover alfresco, partially enclosed for all-season entertaining.Low maintenance, courtyard-style gardens in the backyard with a garden shed for storage. Enjoy the cost savings of solar panels. Situated within walking distance to family-friendly parks on Karridale Loop and Parkerville Boulevard, the home enjoys a convenient location central to many modern amenities including:
Baldivis Secondary College—2.7kmBaldivis Primary School—2.7kmStockland Baldivis Shopping Centre—2.2kmKwinana Freeway on ramp—2.5kmWarnbro train station—5.4kmBus routes along Cervantes Avenue This is great buying. For more information and inspection times, contact Sarah Richardson on 0410 606 095 or sarah@c21teambrockhurst.com.au
Council Rates: Unavailable Water Rates: $1,132.60 Block Size: 449sqm House Size: 171sqm approx. Zoning: R20 Build Year: 2010 Dwelling Type: House Floor Plan: Unavailable


 3 bed
 2 bath
 2 car