13 Evergreen Parade, Flagstaff Hill, SA 5159 - House sold - PropertyMate
Sold on 1 March 2020
Plunge (pool) into summer with an architectural entertainer that likes the finer things in Flagstaff Hill's best estate...
Best offer By Sunday 1st March 5pm (unless sold prior)
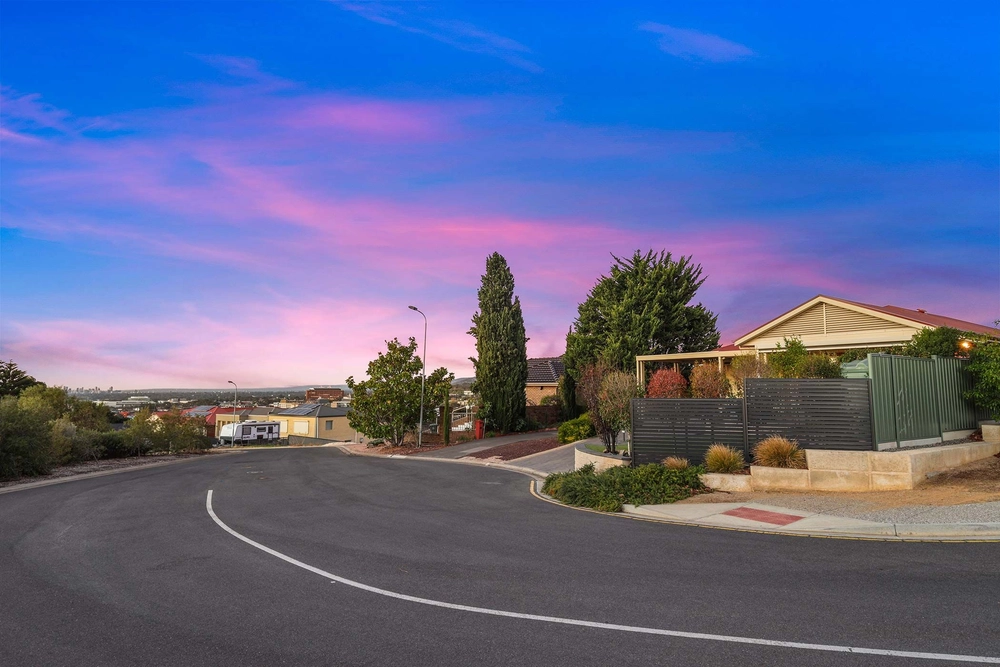
Architecturally planned and pieced together with quality at every turn, a 4-5-bedroom home that soars to a second level and saves the best until last is everything a family home should be and so much more on a quiet boulevard in Flagstaff Hill's best estate.
Whether it's the custom plunge pool that seems to float beside the kitchen, the open-plan arena that rises to dizzying heights or the soundproofed home theatre that blocks out the real world and replaces it with a new one...
This 2010-built abode not only raises the bar with its many imported finishes, but rises to any mood and occasion - inside and out in the Flagstaff Pines Estate.
Italian travertine and timber floors, custom glass fencing and stair balustrading, commercial grade windows, imported marble and Ceasarstone benchtops, square set ceilings, and modern tech headline a long list of those high-end pieces.
Matching its form is the supreme functionality of a floorplan with a home office/5th bedroom, that projected and sound proofed theatre room, and a 4-bedroom upper level with a living zone of its own and a master suite boasting a walk-in robe and fully tiled ensuite.
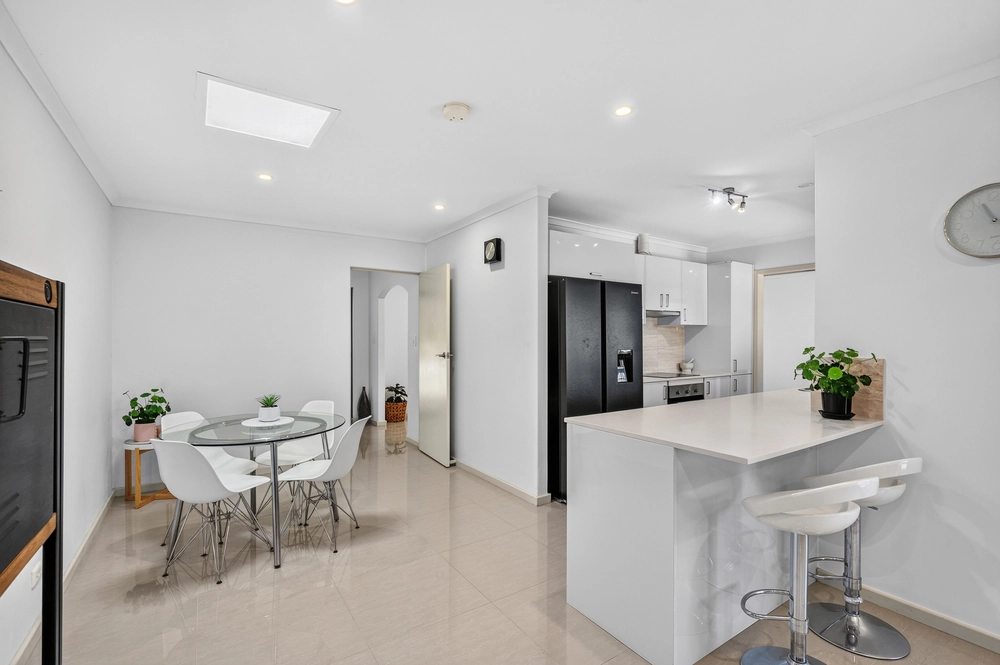
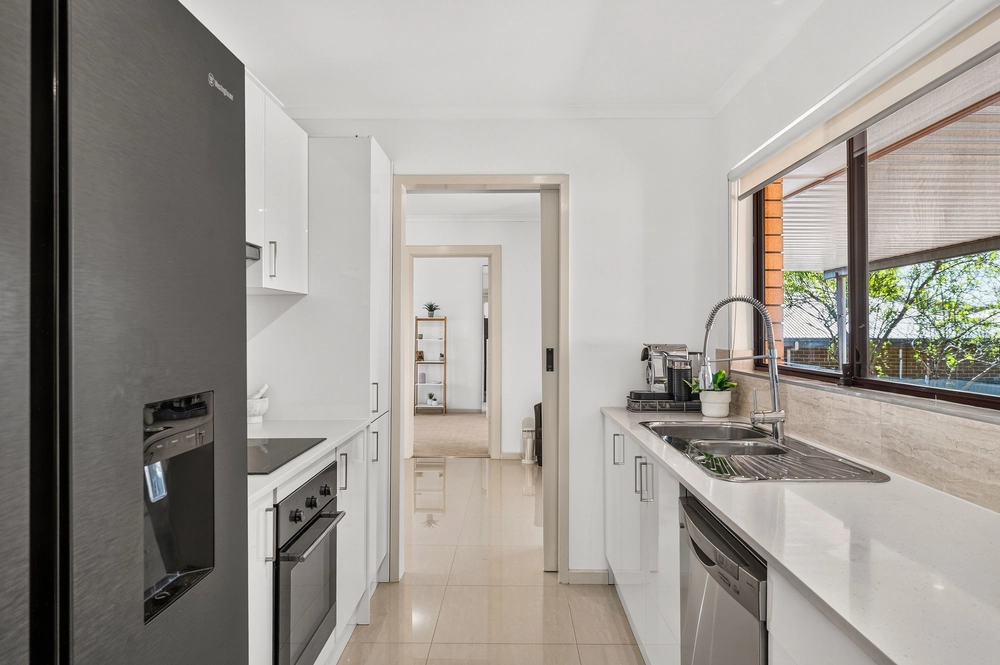
Almost six metres high, the void between both floors creates the ultimate sense of openness where a custom, marble topped kitchen cooks up a stylish storm alongside that mosaic tiled, gas heated pool, outdoor kitchen and more than 100sqm of alfresco timber decking.
It simply doesn't get much finer in Flagstaff Hill.
More reasons why we love this home:
- Showroom quality double garage with epoxy floors and remote entry - Three-phase commercial grade reverse cycle ducted heating and cooling - 900mm Blanco freestanding oven and Miele dishwasher to kitchen - Expertly curated native gardens - designed to need no water at all - Three hot water systems - Data cabling and TV points throughout - Projector, black-out blinds and sound proofing to theatre room - Storage galore, inducing cellar under the home - Italian imported travertine tiling - Water feature and lighting to gas heated plunge pool - Large separate laundry and guest powder room - Just a 10-minute drive from Seacliff - Twenty minutes from Mclaren Vale - And much, much more.
Specifications: CT / 5940/39 Council / City of Onkaparinga Zoning / R// Built / 2010 Land / 670m2 Council Rates / $2900.00pa SA Water / $345.00pq ES Levy / $180.40pa
All information provided has been obtained from sources we believe to be accurate, however, we cannot guarantee the information is accurate and we accept no liability for any errors or omissions (including but not limited to a property's land size, floor plans and size, building age and condition) Interested parties should make their own inquiries and obtain their own legal advice. Should this property be scheduled for auction, the Vendor's Statement may be inspected at any Harris Real Estate office for 3 consecutive business days immediately preceding the auction and at the auction for 30 minutes before it starts.


 5 bed
 3 bath
 2 car