13 Hardwicke Street, Deepdene, Vic 3103 - House sold - PropertyMate
Sold on 19 November 2022
Renowned Builder's Own, Chic 1980s Icon
With all the carefully crafted expertise and attention-to-detail we expect of a builder's own residence and family home, this stylishly renovated, four-bedroom plus study, 1980s classic, embraces a broad and sunny northern aspect while creating seamless connection to poolside entertaining. Originally built by Trevor Fasham of the renowned Fasham Homes, this brick home is a magnificent celebration of natural light, earthy textures and an open sense of family connectedness.
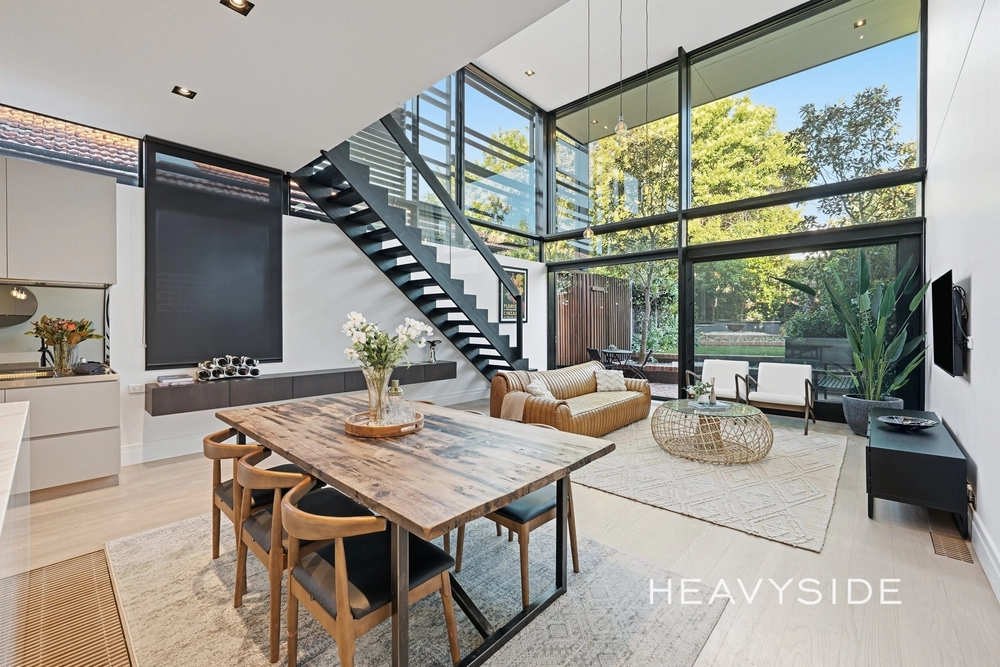
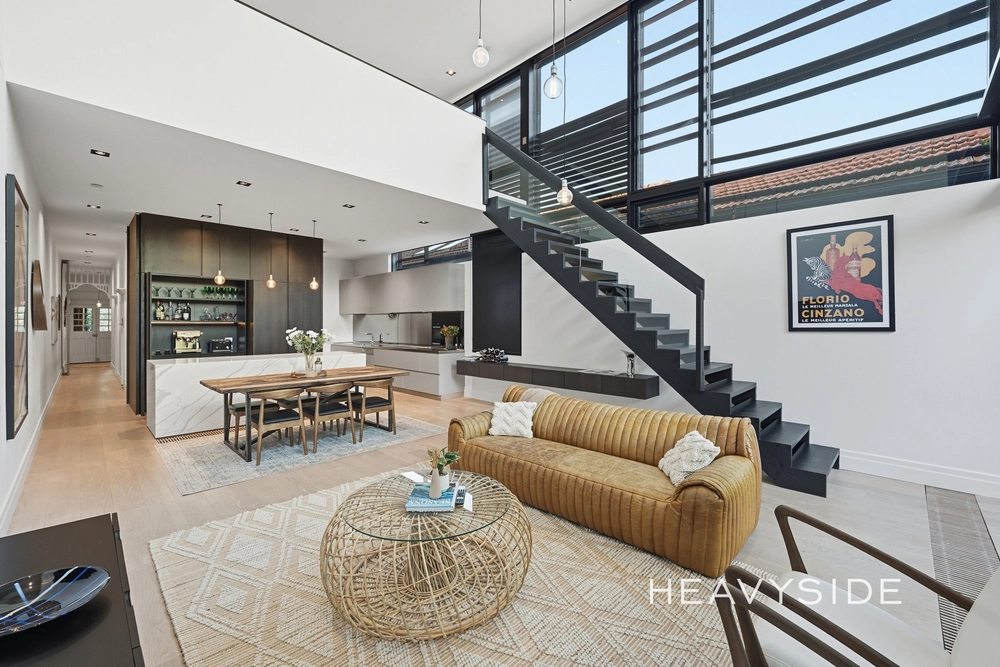
An exceptional wall of north and west-facing glass oversees an alfresco deck making it perfect for entertainers, parents needing to supervise children in the pool and anyone seeking the natural winter warmth of the northern sun. Indeed, a kitchen/meals/living with rich timber benches and premium stainless-steel appliances, along with a more formal lounge with fireplace, dining and a chic bar are all evocative spaces with exposed brickwork and timber to complement the expansive windows.
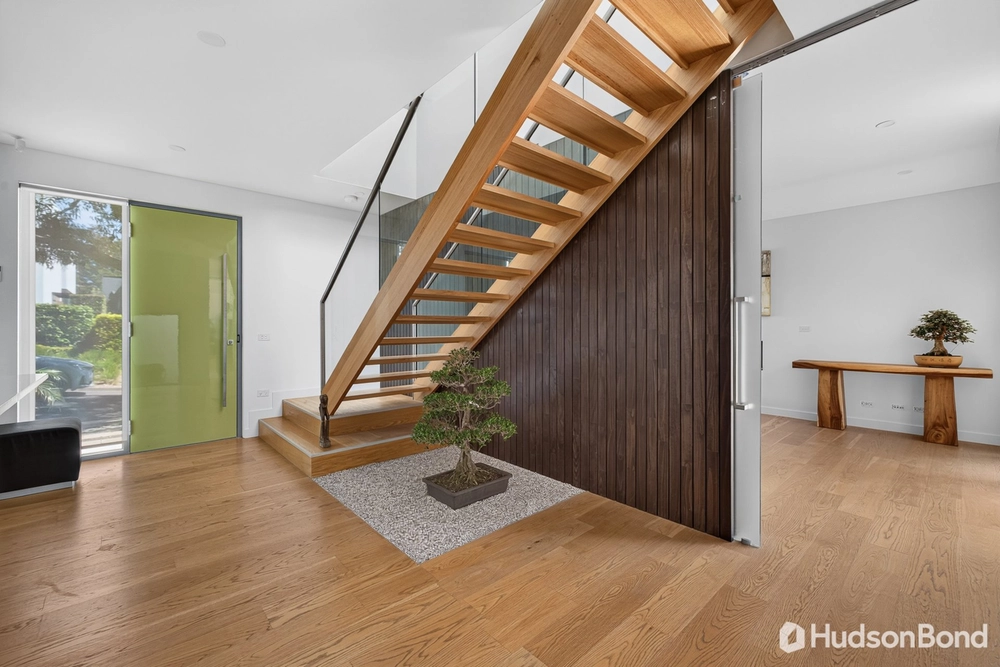
Upon entry, an open sitting area also basks in natural light, adjacent to the master bedroom where an ensuite and built-in study nook create a sense of parental sanctuary. Meanwhile, a vast open home-office/study is set to the rear of this fully slab-heated home with split system air conditioning, ducted vacuuming, a double lock-up garage, built-in robes, a built-in BBQ, and a renovated salt water chlorinated swimming pool.
Spoilt for superior education options, this exclusive position is zoned for Balwyn High School and moments from Whitehorse Road trams that can take you to a diversity of elite private schools, plus you have shops, cafes, restaurants and cinemas also just moments away on Whitehorse Road. Land size: 715sqm approx.


 4 bed
 2 bath
 2 car