13 Kelvin Avenue, Clarence Park, SA 5034 - House sold - PropertyMate
Sold on 11 July 2023
The C1925 bungalow with a big parcel and bright future at its feet…
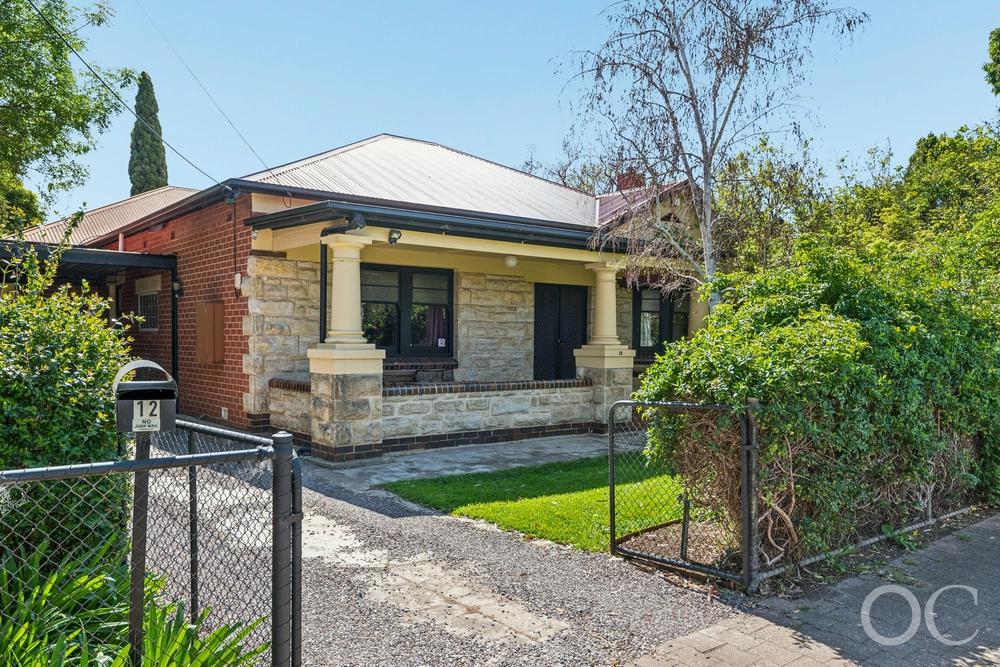
In true Clarence Park fashion, this C1925 bungalow calls home a big piece (892sqm approx.) of its sought-after suburb, oozes the charm that only passing time can create, gives a growing family rare freedom inside and out, and arguably saves its best for last; a separate, fully lined studio that could be anything from a home office to a fifth bedroom.
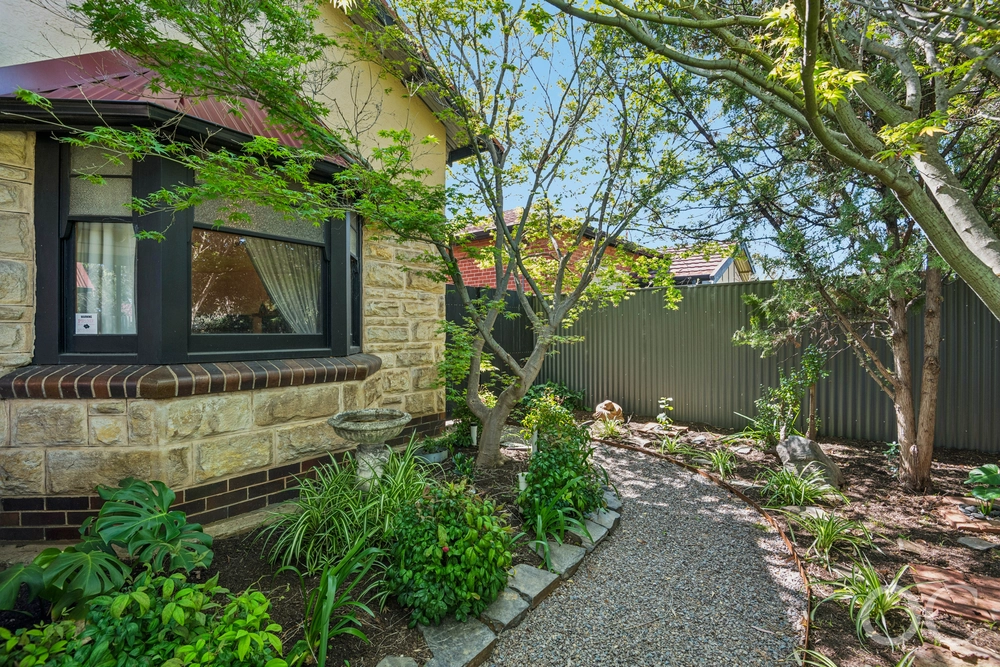
Set back from its leafy street to strike quite the pose on a wide-fronted parcel that seems to keep going and going, this sandstone-faced abode combines its original dwelling with a rear addition, carving out the complete four-bedroom package in the process.
The addition was completed some time ago and it's hard not to get excited about the prospect of adding further to it or completely reinventing it. There's so much room it's an architect's dream canvas.
For now, enjoy the multiple living zones - including the regal formal lounge that laps up the northern sun in the original home - a master bedroom with its very own ensuite and a floorplan that strategically places bedrooms at the front and rear.
At the heart lies a super-functional kitchen with stainless steel appliances, loads of storage and a watchful eye over the light-drenched rear family room at its feet and that huge rear yard beyond.
Picturing open-plan living and an alfresco pavilion within a structure that strikes bold contrast to the original bungalow? Wondering what summers will look like if you installed a pool? There's room for it all and more. What dreams are made of.
More to love ⁃ Carport and off-street parking for multiple cars ⁃ Modern separate studio with built-in robes/storage and split r/c ⁃ Solar hot water system to home - Solar to the house ⁃ Ducted reverse cycle air conditioning ⁃ Beautifully presented landscaped gardens with raised veggie patches to rear ⁃ High ceilings to original dwelling ⁃ Garden/tool shed ⁃ Storage galore and large separate laundry ⁃ Walking distance to Clarence Park train station ⁃ Moments from a range of cafes, including Our Boy Roy and Sublime ⁃ Less than 10 minutes from the CBD and cosmopolitan Unley and King William Roads
Specifications: CT / 5744/915 Council / Unley Zoning / SN Built / 1925 Land / 892m2 Frontage / 15.24m Council Rates / $1857.85pa Emergency Services Levy / $215.05pa SA Water / $244.31pq Estimated rental assessment / $850 to $900 per week / Written rental assessment can be provided upon request Nearby Schools / Black Forest P.S, Goodwood P.S, Edwardstown P.S, Richmond P.S, Unley H.S, Mitcham Girls H.S, Springbank Secondary College
Disclaimer: All information provided has been obtained from sources we believe to be accurate, however, we cannot guarantee the information is accurate and we accept no liability for any errors or omissions (including but not limited to a property's land size, floor plans and size, building age and condition). Interested parties should make their own enquiries and obtain their own legal and financial advice. Should this property be scheduled for auction, the Vendor's Statement may be inspected at any Harris Real Estate office for 3 consecutive business days immediately preceding the auction and at the auction for 30 minutes before it starts. RLA | 226409


 5 bed
 2 bath
 2 car