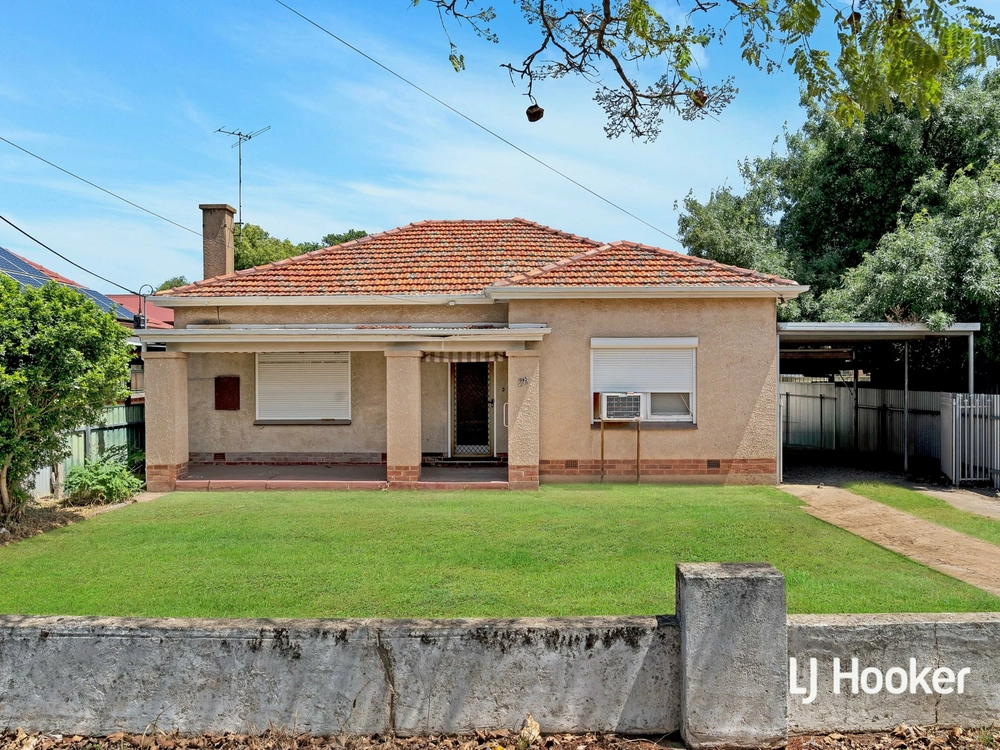
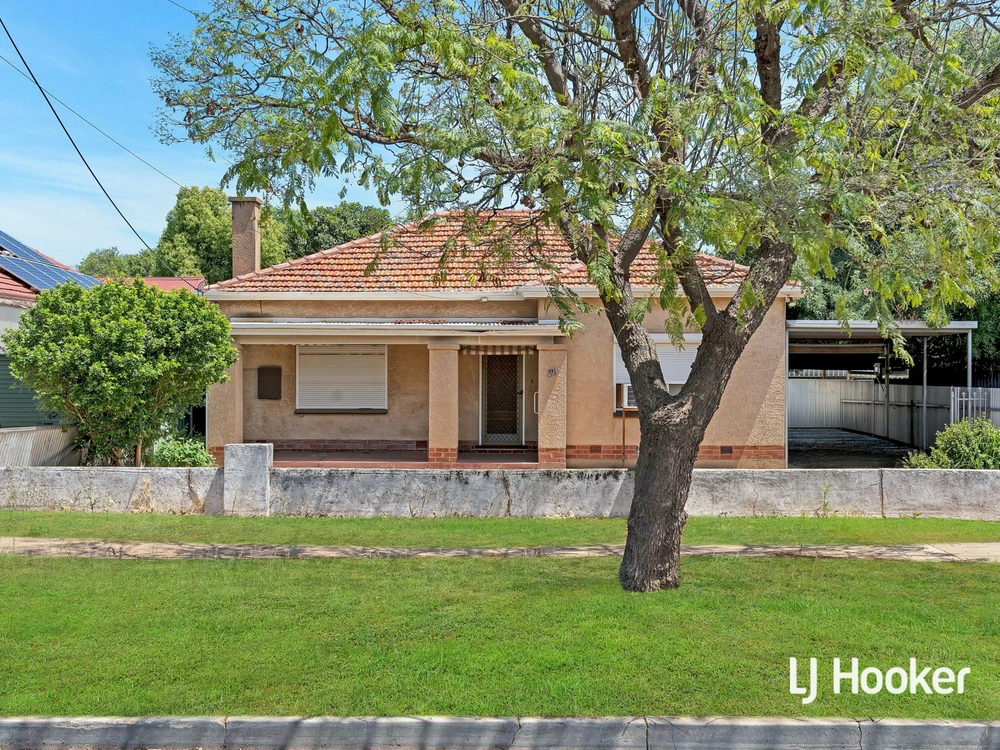
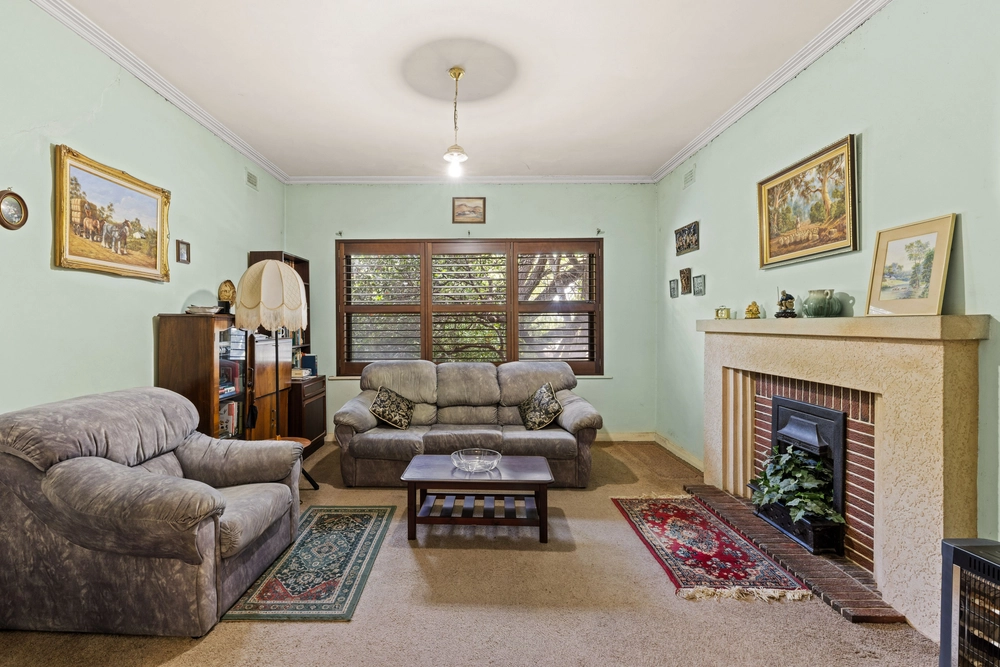
On a quiet Jacaranda tree-lined street in the exclusive suburb of Prospect, this beautifully updated and extended 4-bedroom plus rumpus property is a stunning example of old meets new and where wonderful family living is enhanced by the local lifestyle on offer.
Behind a white picket fence and neat rose garden, an elegant stained glass windows and timber entrance gives way to modern honeycomb tiling, high ceilings and polished floorboards and with it an immediate sense of the subtle merging of traditional architecture with modern contemporary interior design.
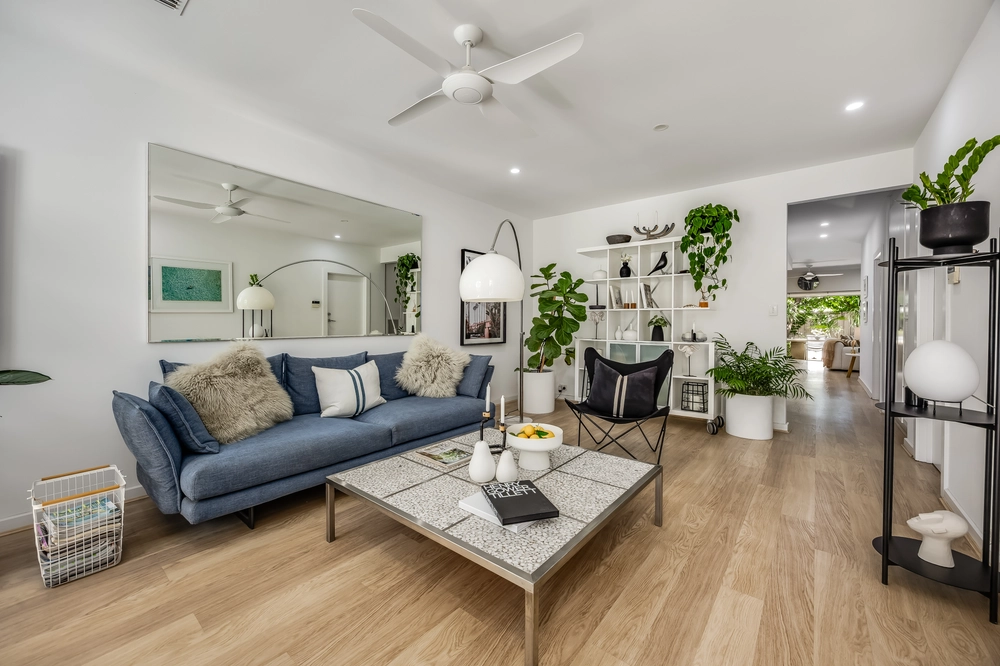
Following the wide hallway, a stunning open-plan extension of spacious kitchen, dining and living unfolds and reveals the true size and splendour of 13 King Street. Feature pendant lighting, blonde timber vinyl planks and double French doors are just some of the elegant finishes you'll find.
The sleek and stylish kitchen is a pleasure to cook in whether its nightly meals for the family or entertaining friends for a decadent dinner and features stainless steel appliances, crisp soft-closing cabinetry with ample storage, large pantry, white stone bench tops, 4-seater breakfast bar and all a comfortable conversation away from the adjoining dining and living.
Built for entertaining, a huge outdoor timber deck patio and pitched pergola makes for the perfect place to enjoy the summer months. Barbeques with family and friends will quickly become weekend rituals and so too days spent splashing around the sandstone paved magnesium swimming pool. Electric block-out blinds and ceilings fans will keep the heat at bay in the latter part of the day while the east-facing backyard catches the best of tranquil morning sunrises over a fresh cup of coffee.
The low maintenance yard and neat lawn area provides welcome open space for the kids to play or pets to roam while two gardens sheds provide excellent extra storage space. Also here you'll find a generous outdoor rumpus with floating floors and LED lighting – ideal for a teenagers retreat, home gym or inspiring home office – there's plenty of choice.
Suiting any sized family, there are 3 sizeable and light-filled bedrooms at the front of the home, all with built-in robes, large windows and ceiling fans while bedroom 4 provides options as a spare, storage or handy playroom for the kids.
Central to the home are two large bathrooms both spilling with natural light and featuring modern tile work, underfloor heating, bathtub and two separate toilets for added convenience. Additional features of this beautiful home include 7kw solar system, ducted reverse-cycle air-conditioning throughout and large carport with room for up to 4 vehicles.
Surrounded by tree-lined streets and character homes, and with parks a plenty nearby as well as the iconic Prospect Road dotted with boutique shops, cafés, restaurants and of course the retro Palace Nova cinema a stones throw away, 13 King Street offers the very best of family living in this exclusive Adelaide suburb.
Zoned for Prospect North Primary and the now exclusive Adelaide Botanic High School, this tastefully updated and extended family home ensures wonderful living for the whole family and an opportunity not to be missed!
Features you'll love:
-Underfloor heating in bathrooms
-Beautifully updated and extended 4-bedroom family home with rumpus
-High ceilings, wide hallways and polished floorboards
-Large light-filled bedrooms complete with built-in robes, ceiling fans and large windows
-Spacious modern kitchen with stainless steel appliances, stone bench tops and breakfast bar, large pantry, soft-closing cabinetry and pendant lighting
-Large dining and living with double French doors
-Impressive timber decked patio with pitched pergola, ceiling fans and electric block-out blinds
-Sandstone paved magnesium swimming pool
-Fully updated modern bathroom with separate bathtub, as well as a second guest bathroom
-Large and low maintenance lawn area
-Handy and sizeable garden sheds
-Purpose built rumpus room with floating floors and LED lighting
-Secure roller door and carport with room for several cars
-Close to parks, cafés, restaurants and the Palace Nova cinema
-Close to North Adelaide, the CBD, and Sefton Plaza around the corner
-Zoned for Prospect North Primary and the exclusive Adelaide Botanic High School
Specifications:
CT / 5436/13
Council / City of Prospect
Zoning / EN
Built / 1910
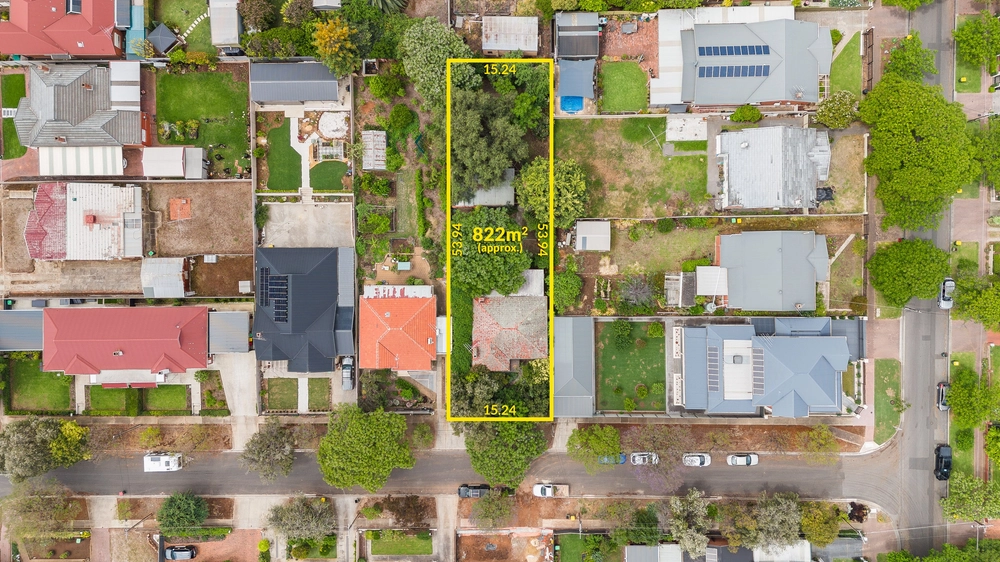
Land / 696m2
Frontage / 15.24m
Council Rates / $2,200pa
Emergency Services Levy / $181.10pa
SA Water / $116.24pq
Nearby Schools / Prospect North P.S, Bowden Brompton Community School, Adelaide Botanic H.S, Adelaide H.S, Bowden Brompton CS Torrens Road Campus, Adelaide Secondary School of English
All information provided has been obtained from sources we believe to be accurate, however, we cannot guarantee the information is accurate and we accept no liability for any errors or omissions (including but not limi
Cashback estimates are indicative and subject to LendUs terms and conditions. Repayments are a guide only.
 4 bed
 2 bath
 2 car
You May Also Like
Similar homes near this one.