13 Leonard Terrace, Torrens Park, SA 5062 - House sold - PropertyMate
Sold on 23 June 2012
Location, luxury and lifestyle!
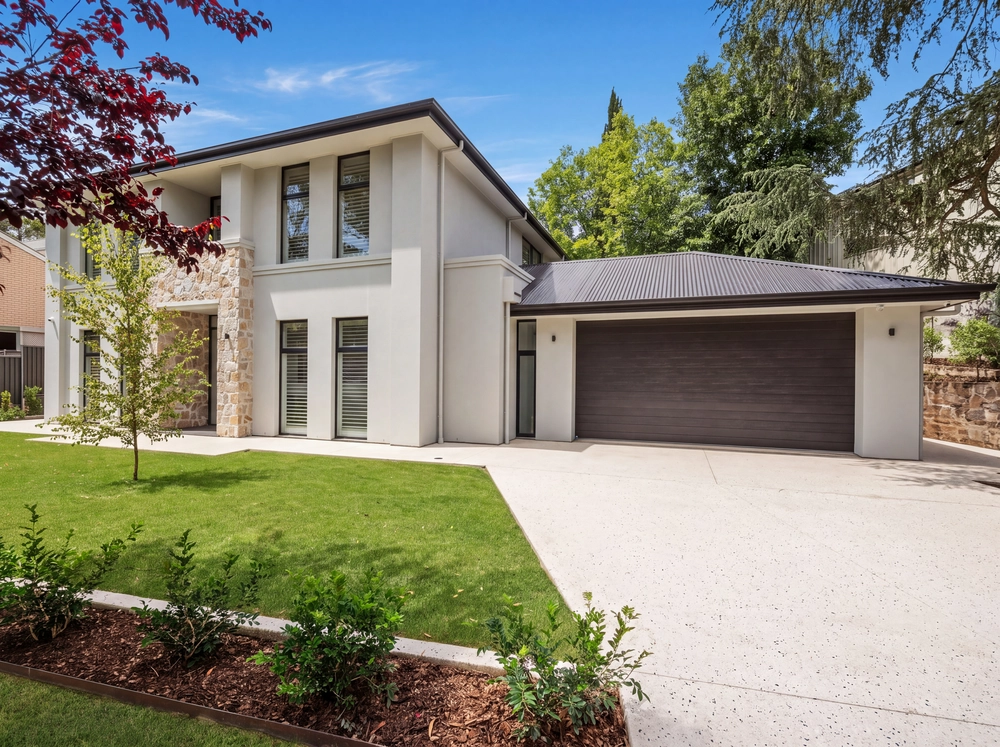
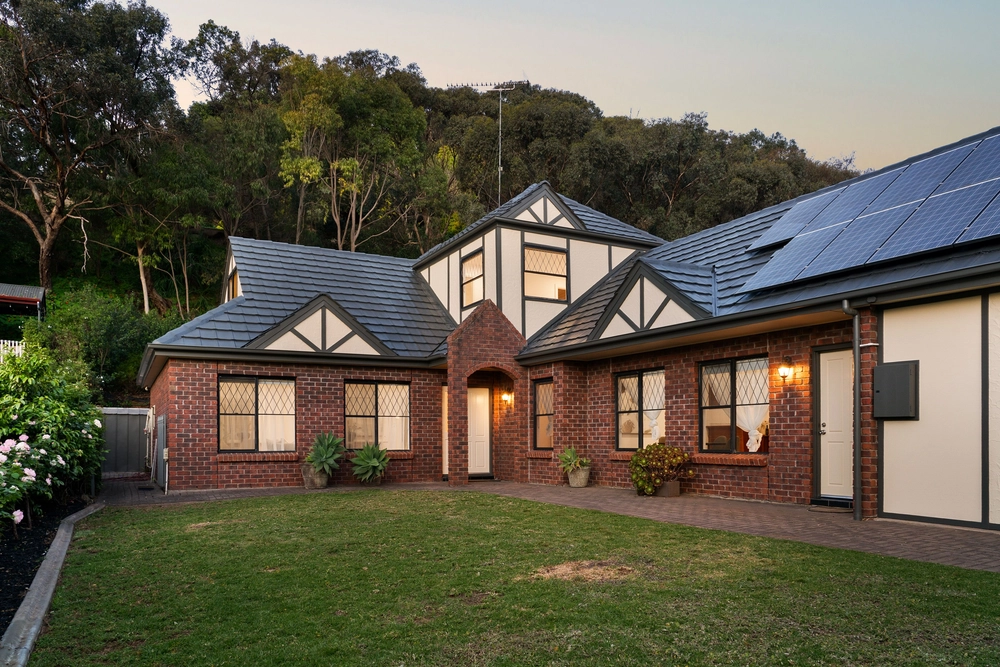
Just 3 years old, substantial in every way and offering over 400m2 of living space, this exceptional home provides the complete package for spacious family living in a beautiful neighbourhood and street which will undoubtedly appeal to those seeking a luxurious environment with the utmost in contemporary sophistication.
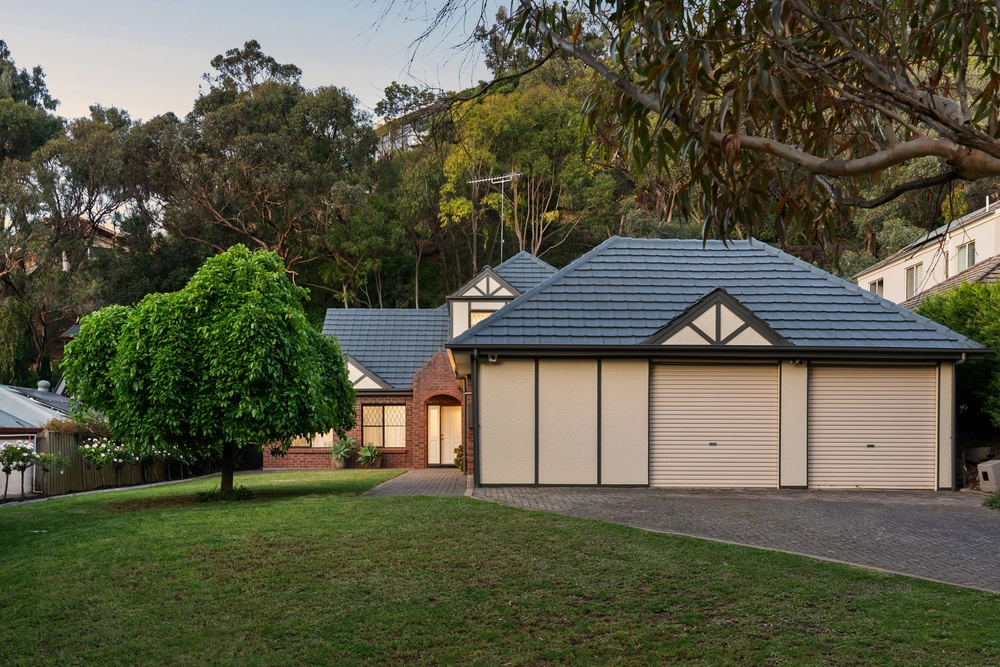
Providing a myriad of choice in accommodation, interconnecting living spaces, this home was built for a family who love to entertain and is set around a central u-shaped outdoor entertaining area where every window enjoys a magical outlook A long driveway leads to the triple oversized remote controlled access garage situated on the ground floor which flows through to the store room and extra storage space under the home. The staircase opens to reveal all the bedrooms and living spaces on the upper level. This home has a lovely floorplan where all the family will feel comfortable in the over-sized rooms.
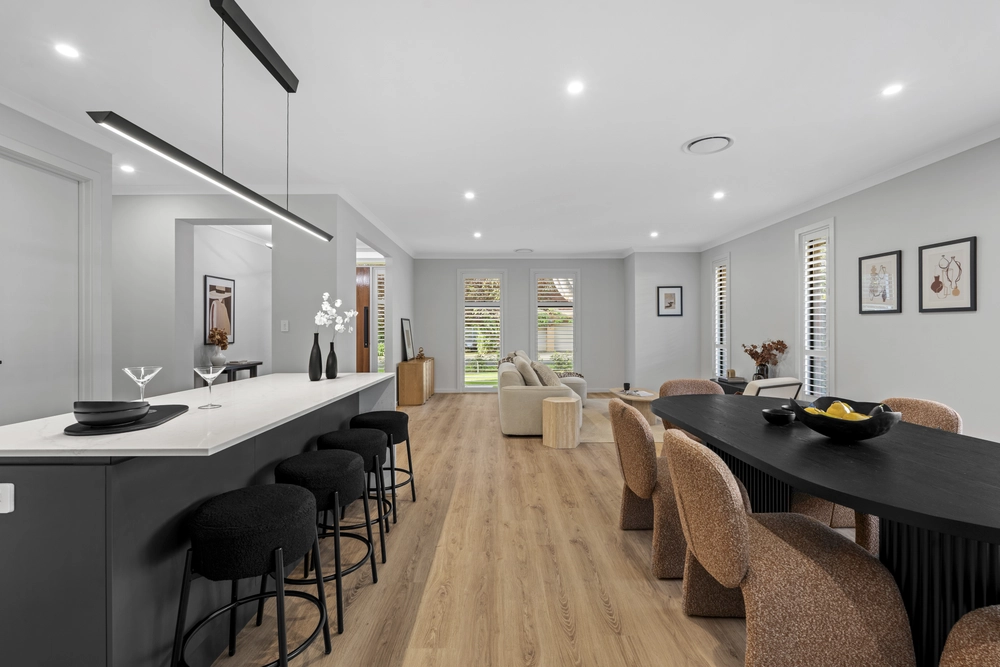
Central to the design is the open plan casual living, dining and kitchen space. Featuring a 900mm electric oven, ceramic cooktop, neutral toned Formstone features on the expansive central island benchtops plus dramatic red glass splashback looks sensational. Enormous walk-in pantry that hides all the tricks of the trade and keeps the kitchen uncluttered. Western red cedar cafe doors open to reveal the outdoor entertaining courtyard deck that is sheltered by the curved arch pergola.
Branching off the living and kitchen zones are 4 bedrooms, including the master bedroom with ensuite bathroom, built-in robes and access to the balcony. The children's bedrooms and 3-way bathroom run off a long corridor to one side of the home. Whilst the study (or bedroom 5) and huge games room run off the other side. Sliding doors open from both sides onto the decking area too. To complete the living spaces there is also a formal dining room and home theatre room ready for the movie nights.
Extra features include reverse cycle air conditioning, plush carpet, elegant window treatments and solid red gum flooring, tall ceilings and loads of big windows to create warmth and glamour.
The landscaped garden is terraced and has enough space to add a swimming pool in the future if required. Handy access to Scotch College is also available from the rear boundary gate.
Proximity to excellent schooling, parks and local amenities at the Mitcham Shopping Centre is the icing on the cake.


 5 bed
 2 bath
 3 car