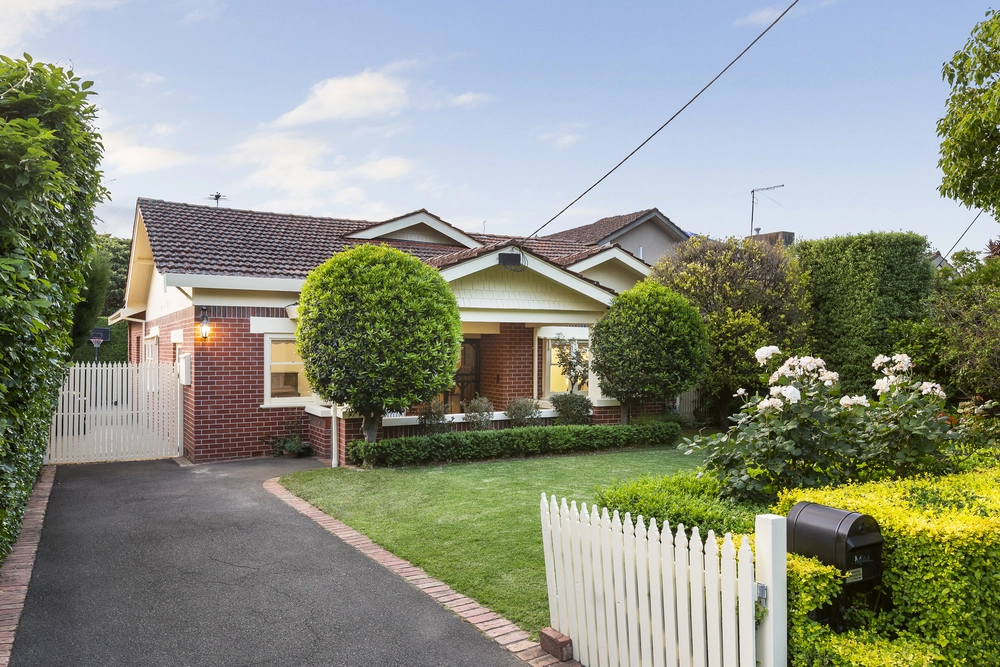
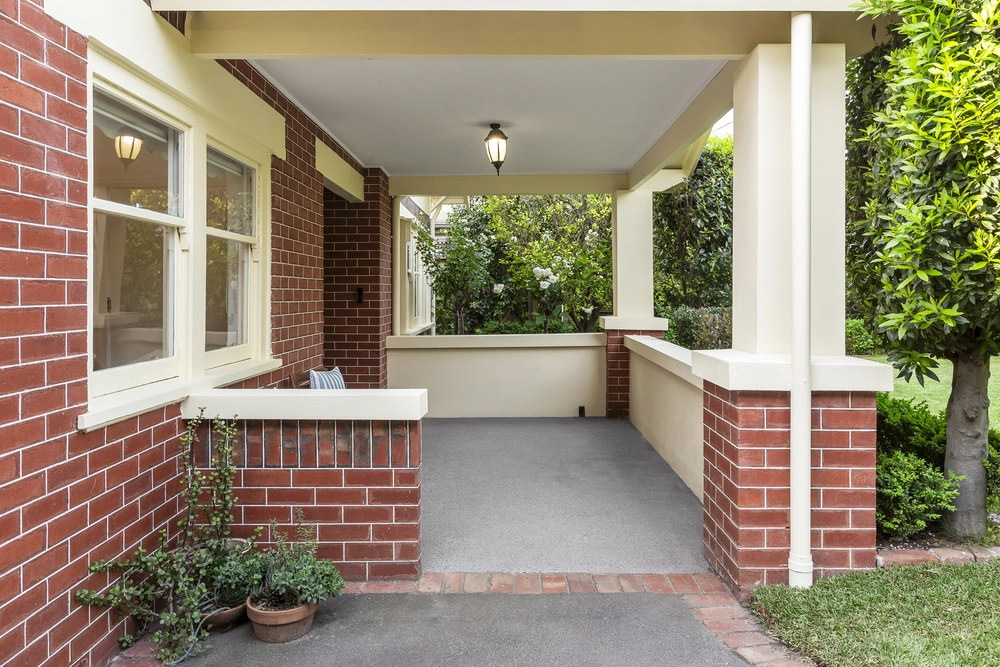
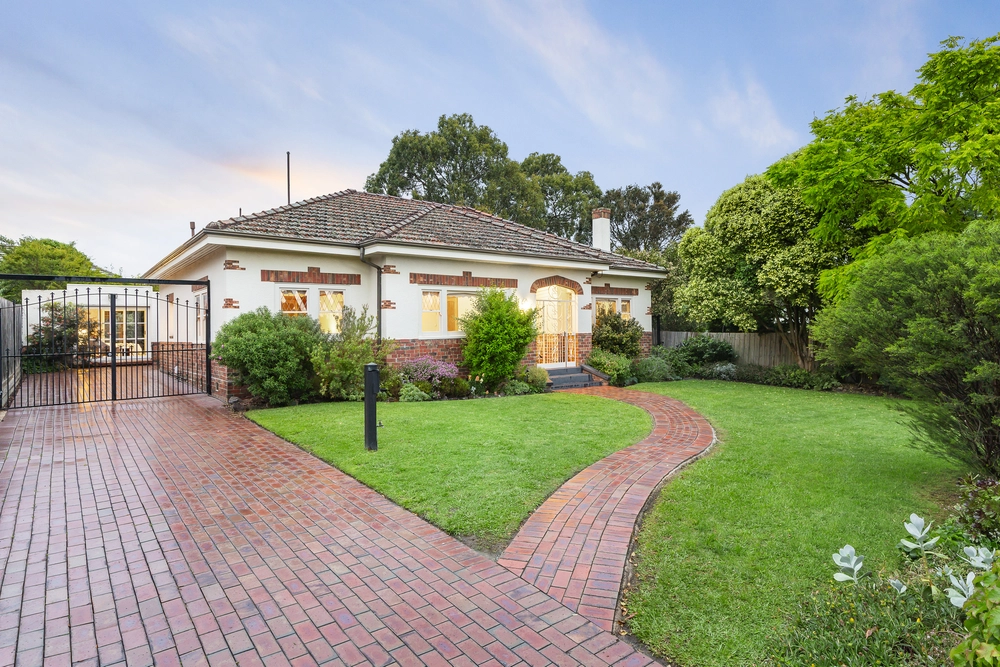
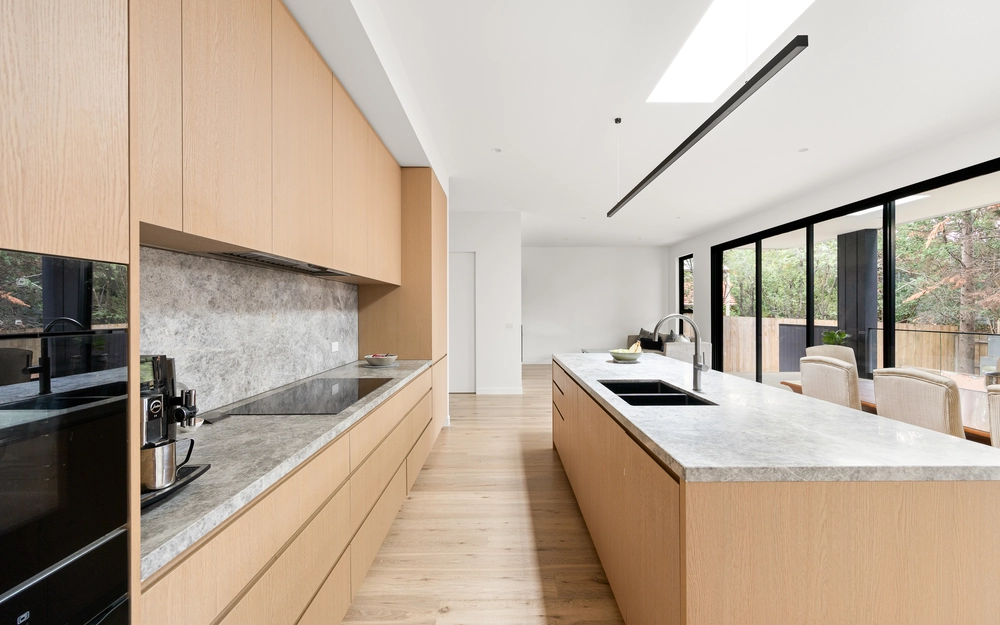
Positioned within walking distance of all the necessary family amenities, a bespoke transformation blends interior design by Ali Ross with a picture perfect Edwardian façade amongst Paul Bangay designed garden surrounds. New standards of modern sophistication showcase soaring ceilings, engineered oak floors and generous period proportions, delivering an airy sense of light and space throughout formal living and dining. A carefully considered floor plan boasts a statement kitchen featuring Lavazza Quartzite stone, integrated appliances, ample storage, built in appliance alcove and study nook. Bi-fold doors create seamless indoor/outdoor entertaining between a secondary open plan living and dining domain and a treelined alfresco courtyard. Family accommodation comprises four generous first floor bedrooms, one with private terrace, main with designer ensuite and walk in robe plus an optional 5th bedroom or home office on the ground floor. Includes spacious laundry, powder room, modern central bathroom upstairs, heated bathroom floors and towel rails, skylight, endless storage throughout including attic, study, under stairs and garage store, solar panels, alarm, zoned ducted heating/cooling, safe and double carport with access via rear laneway. Enviably situated moments from High Street and Malvern Road trams, cafes and shops, parks, esteemed schools, Tooronga station and Glenferrie Road shopping.


 4 bed
 2 bath
 2 car