13 Nevis Street, West Beach, SA 5024 - House sold - PropertyMate
Sold on 9 May 2018
UNDER CONTRACT
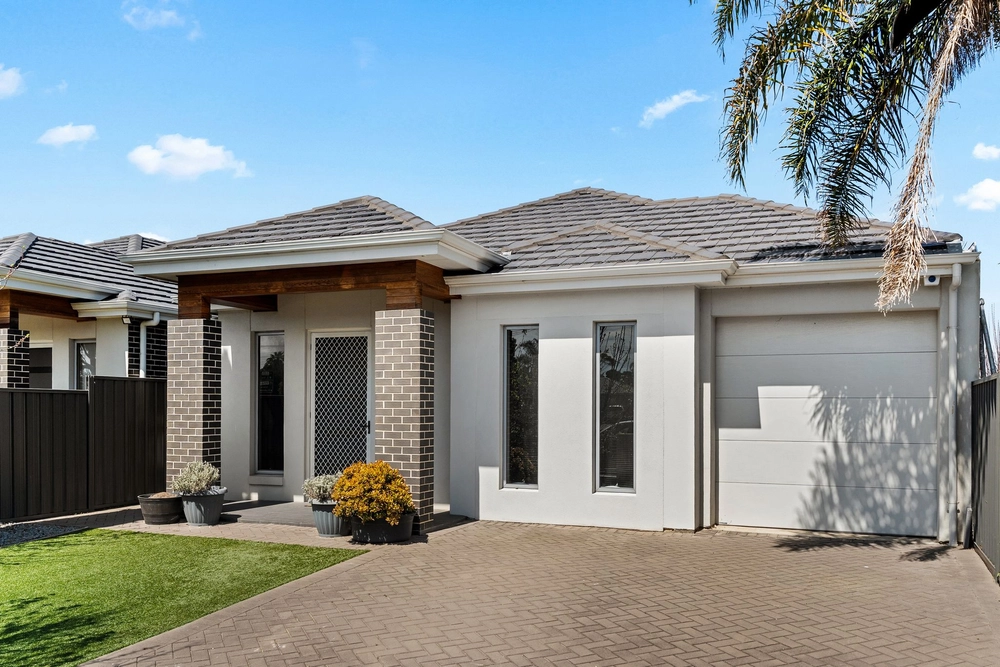
Designed from the influences of a characteristically rich Tasmanian cottage façade; this stunning single level executive home built in 2008 has been designed with the highest level of detail . It draws together the relaxed coastal lifestyle and family functionality providing the wow factor upon entry whilst being visually appealing throughout.
Single level family homes on 650sqm (approx) are not easy to find and this one is positioned in an enviable location with quiet surrounds directly opposite pastoral Linear Park and walking distance to the beach along pathways.
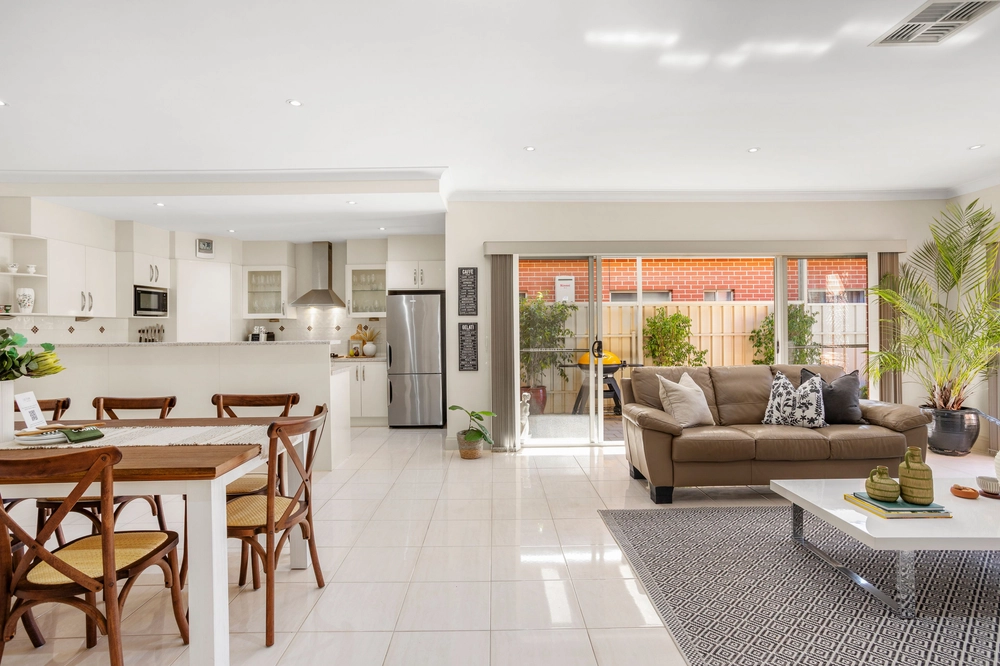
What we love: - The finest of details are the homes biggest drawcard including stained glass feature windows, tiled mosaic floors and an elegant grand foyer - Light filled bay windows in the master bedroom and separate formal living with French door access, cast iron gas fire place and ornate mantle - Open plan casual living at the rear incorporating zoned dining and living areas with stack sliding doors to the expansive outdoor pitched roof pergola and decked entertaining area - Blackwood kitchen with Caesar stone island bench, 900mm free standing Germania chefs oven with gas burner, dishwasher, double sink overlooking rear yard, and storage space aplenty with a butlers walk in pantry - Sizeable master bedroom with bench seat bay window, walk in robe, built in cupboards and superior ensuite with double shower and vanity - The west wing of the home was purpose built for kids separate living, complete with 3-way family bathroom and double vanity powder room, two good sized bedrooms both with French door access to the rear yard and bedroom two with built in robe - Two way separate s home office, or children's toy room - Double auto garage with storage and internal access, plus drive through access for caravan or boat storage - Large laundry room perfect for the sewing room set up, plus a separate powder room with external access from the outside entertaining area - Grassed backyard with undercover fern garden, setting the backdrop of the night time transformation that illuminates with feature lighting - Additional features include plantation shutters throughout; Daikin 10HP inverter ducted reverse cycle air conditioning with zone control; 3.2kW solar system with 60 cent rebate, rain water tank, LED down lights throughout, sizalation and insulation; steel frame, large work shed at the rear and so much more


 3 bed
 2 bath
 2 car