Expressions of Interest Closing Tuesday 5th December at 2:00pm
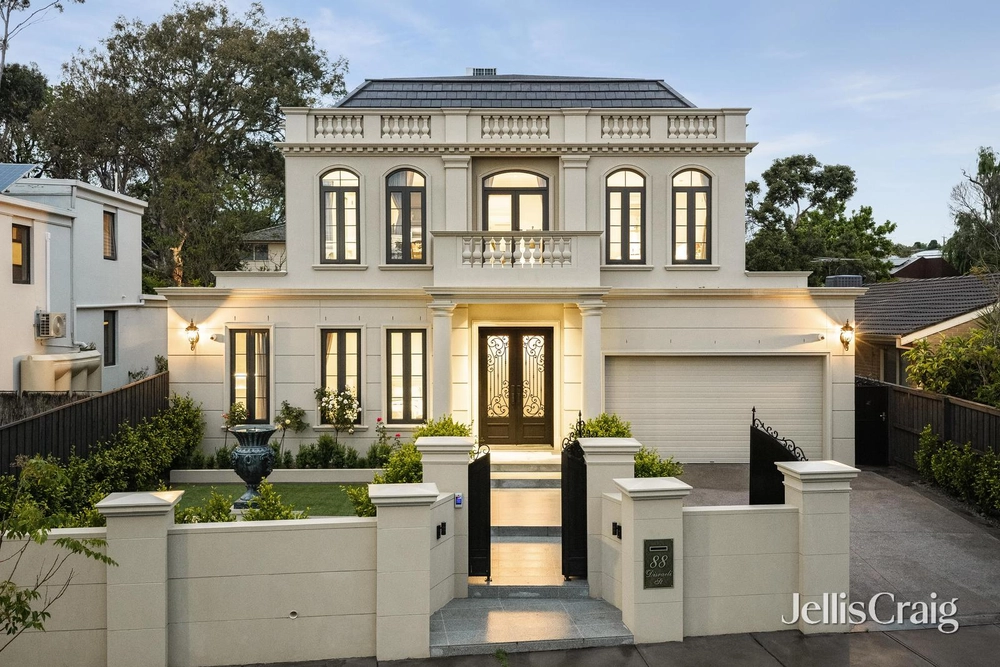
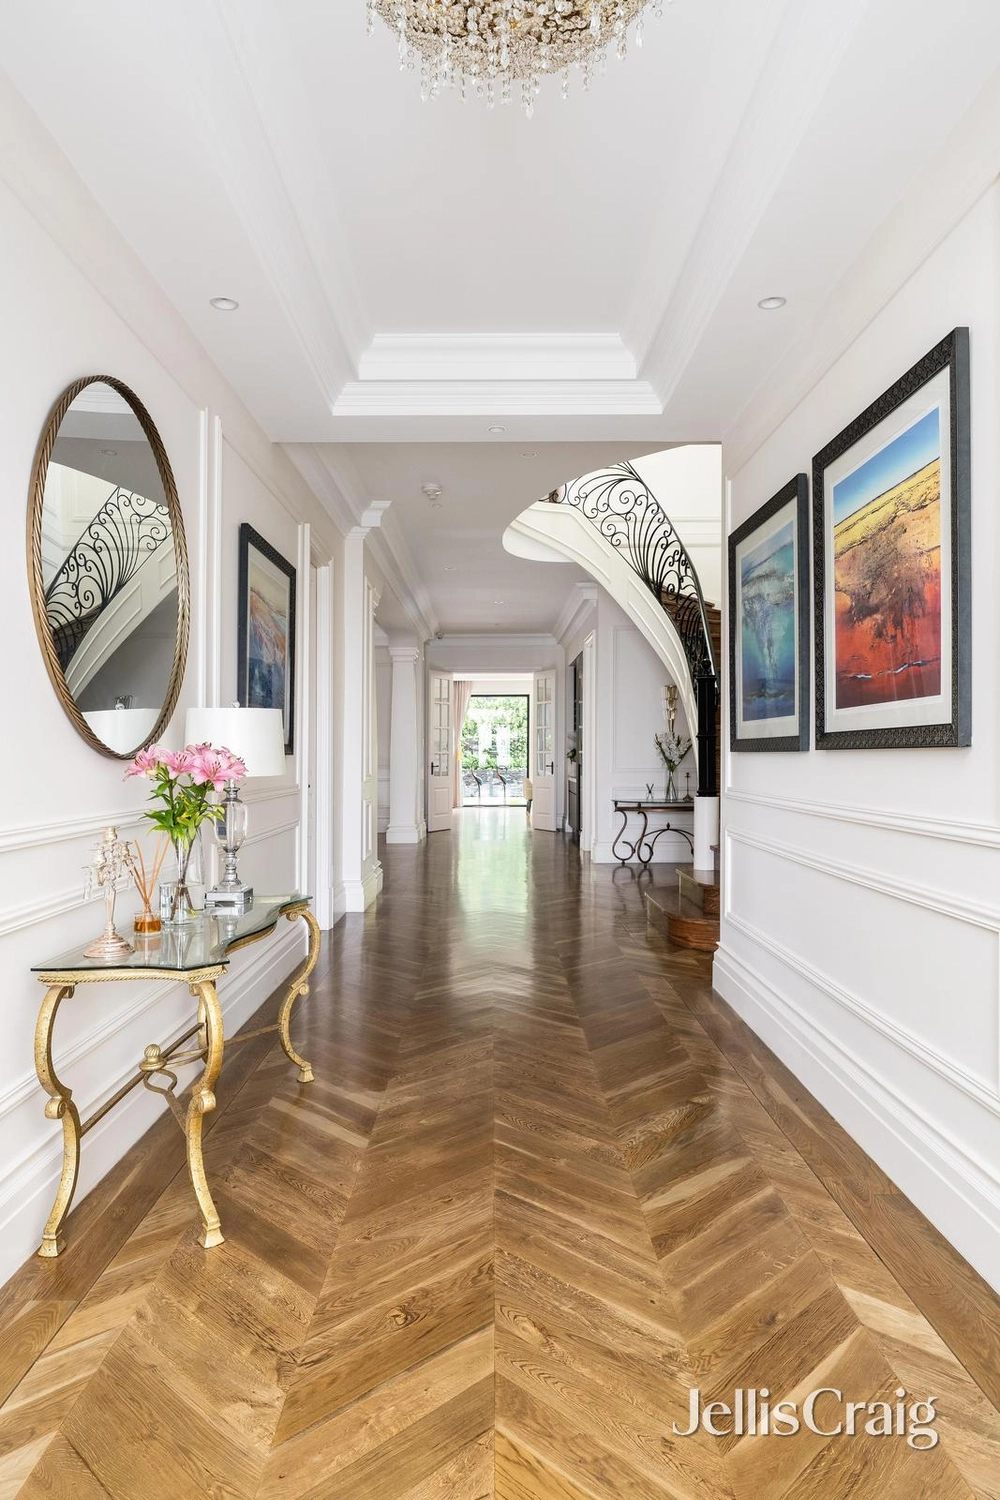
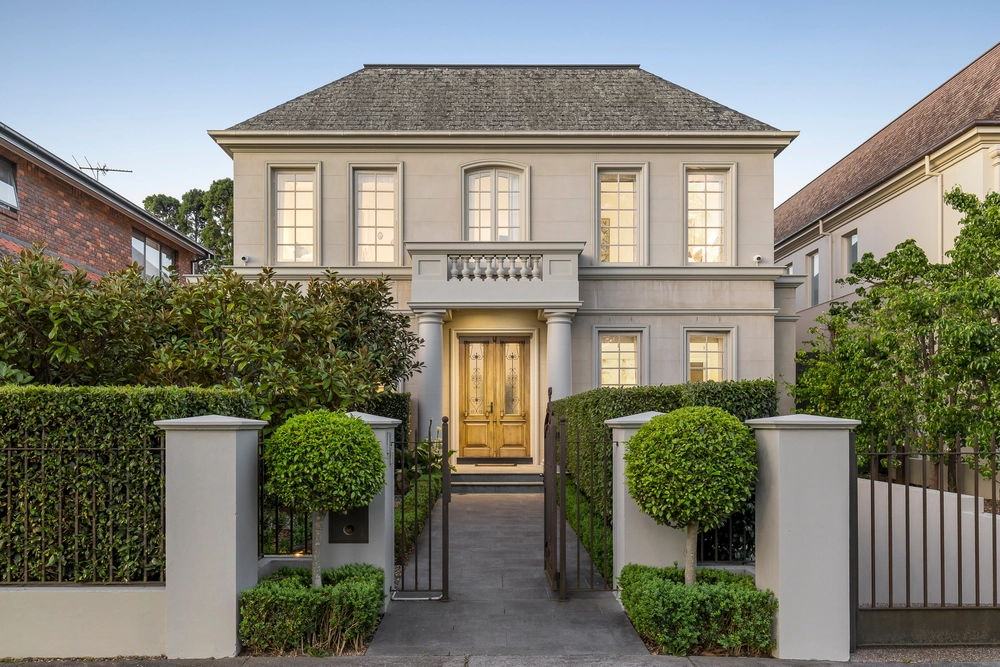
Offering an unparalleled level of luxury in the prestigious Sackville Ward, this state-of-the-art contemporary home has been custom designed to provide a private resort style family sanctuary just minutes from Melbourne’s most esteemed private schools. Nestled behind a striking architectural facade, soaring 6m ceilings and vast vista windows cocoon grand five bedroom four bathroom accommodation in a leafy garden oasis with breathtaking botanic views, freshwater pool, premium natural and architectural finishes and five car basement garage.
Multiple living and entertaining areas offer the ultimate in family flexibility complemented by poolside indoor/outdoor entertaining with full outdoor kitchen, a home theatre with bar, gym with indoor spa and steam room, Eurocave wine room/cellar and a stunning Macaubas Quartzite kitchen equipped with premium Sub-Zero/ Wolf appliances and fully appointed butlers/second kitchen. Five bedrooms include an upstairs kids wing offering a retreat with fitted home office featuring dual workstations and storage, four bedrooms with walk in robes, including two with ensuites, and a family bathroom. The palatial main bedroom suite is located on the ground floor with a walk in robe/dressing domain and lavish spa style ensuite.
Highlights include spectacular open plan living and dining areas with gas fire beneath a soaring 6m ceiling easily accommodating more than 12 for dinner right upto grand scale events unfolding to the unforgettable night lit gardens with sumptuous NAKED pool with Astral Viron Connect and undercover dining with built in BBQ kitchen featuring LYNX BBQ, Condor Range, fridge and strip heating, showpiece kitchen featuring Sub-Zero column fridge and freezer, Wolf cooking appliances including gas cooktop, oven and combi microwave, Qasair range and butler’s pantry/second kitchen with induction cooktop, under bench drawer fridges, second dishwasher and Zip Tap, home theatre with full bar including Zip Tap, Roger Seller bathrooms, laundry with drying cupboard and storage, textured concrete walls, robust Pyrenees limestone floors, Signorino panel tiles, Koda lighting, SONOS surround sound, panel and sub floor hydronic heating, split system cooling, extensive storage throughout, video intercom and alarmed security, keyless entry, five car basement garage with storage.
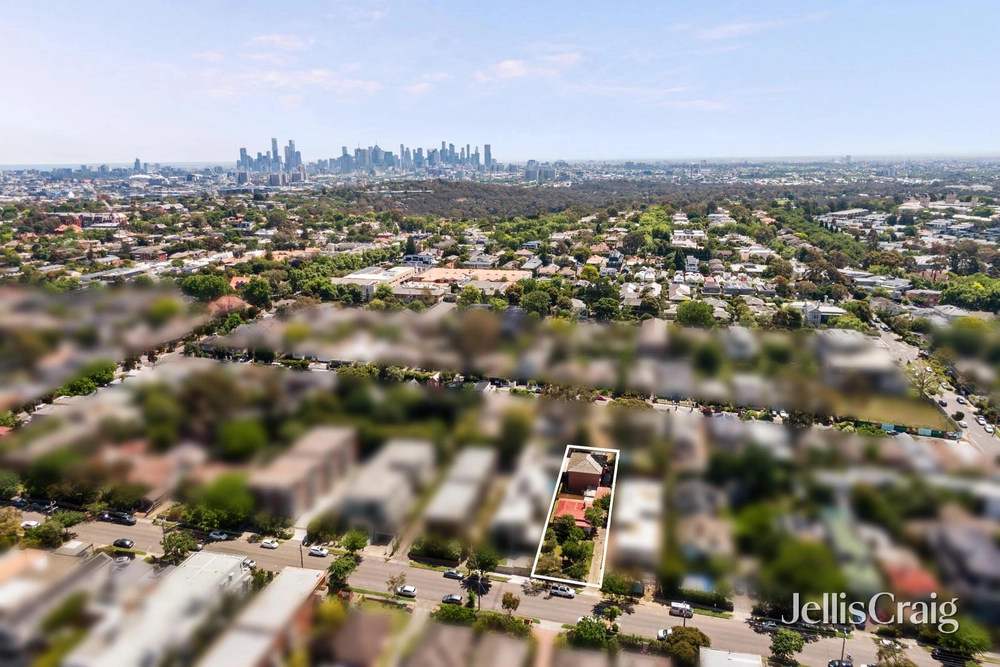
Walk to Carey, Ruyton and MLC, both Cotham and Burke Road trams with an easy commute to Kew and Camberwell Junctions, major arterial links and the Eastern Freeway.


 5 bed
 4 bath
 5 car