13 Woods Parade, Fairlight, NSW 2094 - House sold - PropertyMate
Sold on 20 May 2020
Federation charmer in harbourside setting
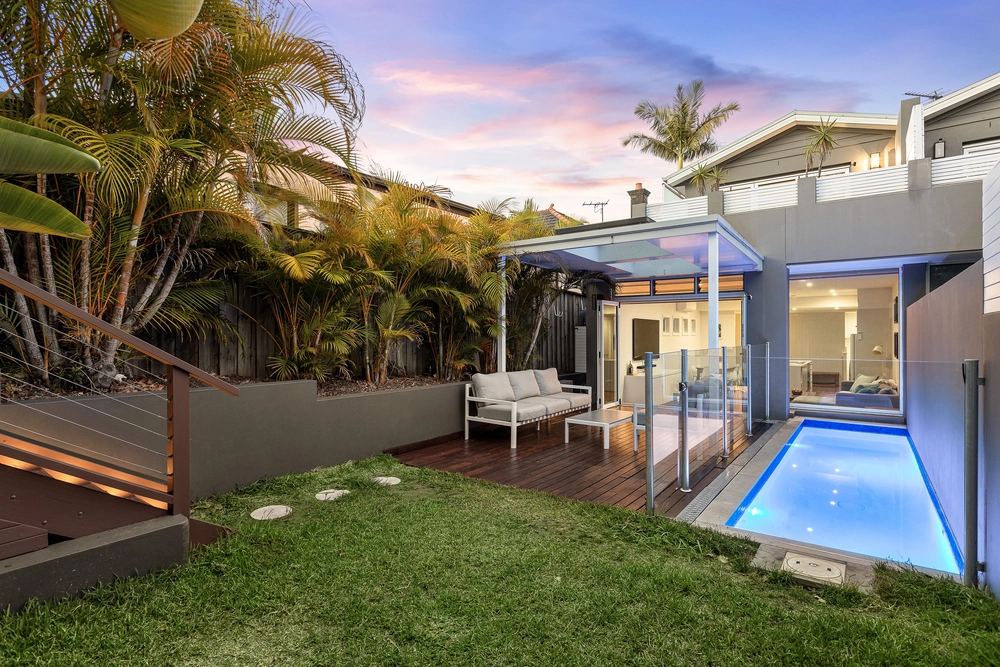
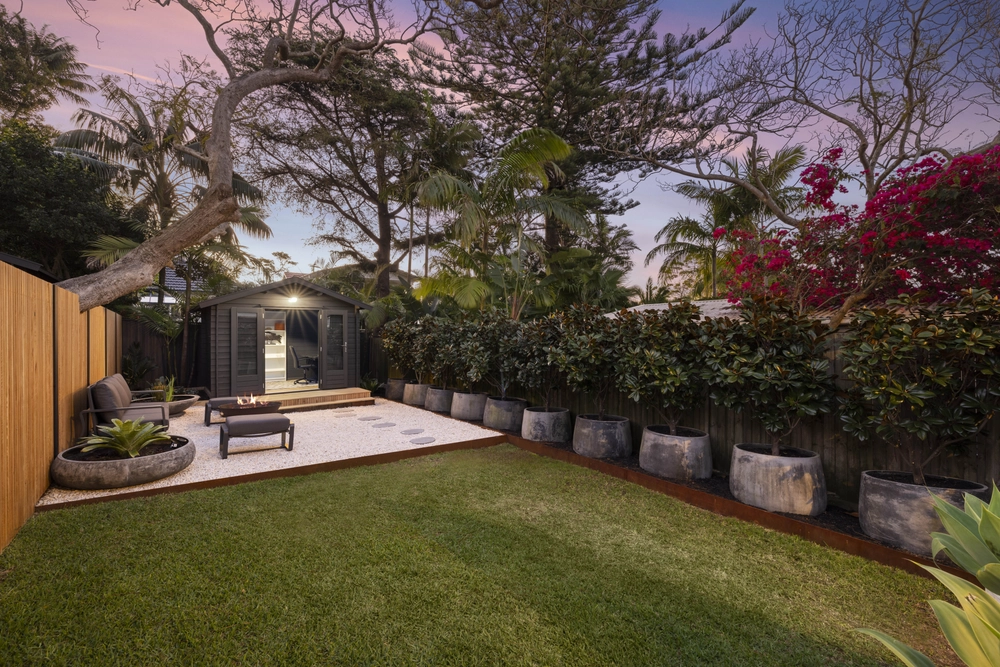
FIND. Exuding all the timeless charm and character of the Federation era, this beautiful freestanding family home is graced with exquisite period detailing and generous proportions. Thoughtfully updated for versatile living and contemporary comfort, it offers expansive rear living and entertaining with level access to the private garden.
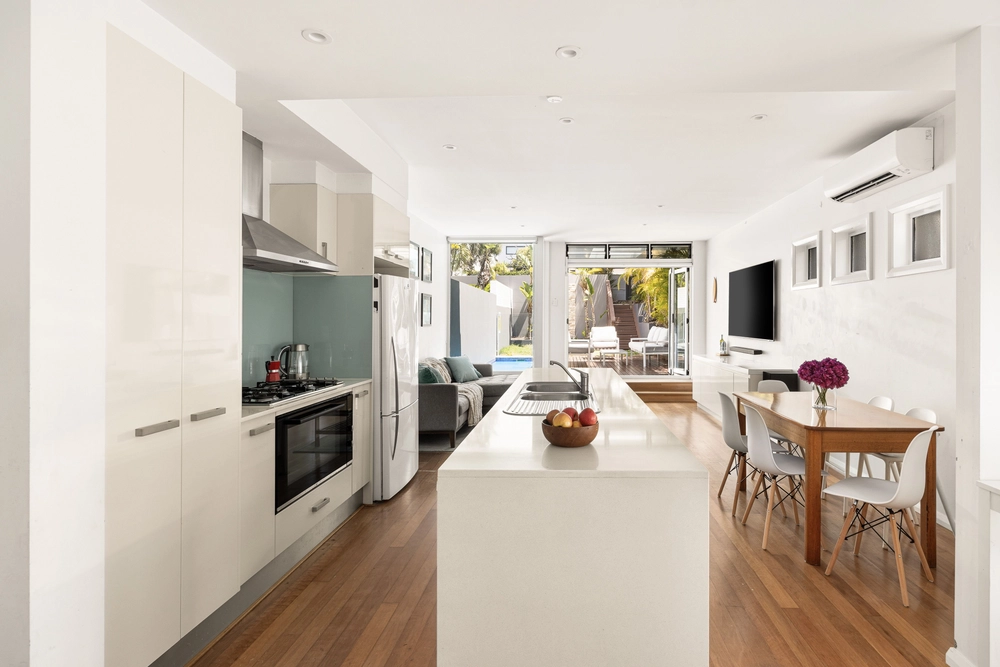
LOVE. Built in 1912, this solid brick and sandstone home bears all the hallmarks and craftsmanship of its era including embossed high ceilings, picture rails, decorative architraves, ceiling roses, stained glass and transom windows, and of course distinctively generous proportions. • Light-filled combined living with soaring cathedral ceiling and bi-fold doors onto timber deck and level garden • Gourmet gas kitchen with stainless steel benchtops, centre island and stainless European appliances including freestanding oven • Four generous bedrooms – three with floor-to-ceiling built-ins and one with working fireplace • Spacious renovated family bathroom with separate shower and bath • Gorgeous second living room with working fireplace and original decorative surround • Freshly-painted with ceiling fans and plantation shutters throughout; spacious laundry with guest WC • Off-street parking plus under-house storage • Expansive converted loft with workshop and extensive storage with potential for further development STCA
LIVE. This magical setting is footsteps from Fairlight Beach and pool, and within strolling distance of Manly with its cafes and restaurants, shopping and surf beach. On weekends you have the stunning Spit-to-Manly walkway as your playground and on weekdays there are buses and ferries at your doorstep.
Water Rates: Approx 179 pq Council Rates: Approx $592 pq
Disclaimer: Whilst every effort has been made to ensure the accuracy and thoroughness of the information provided to you in our marketing material, we cannot guarantee the accuracy of the information provided by our Vendors, and as such, Cunninghams makes no statement, representation or warranty, and assumes no legal liability in relation to the accuracy of the information provided. Interested parties should conduct their own due diligence in relation to each property they are considering purchasing. All photographs, maps and images are representative only, for marketing purposes.


 4 bed
 1 bath
 1 car