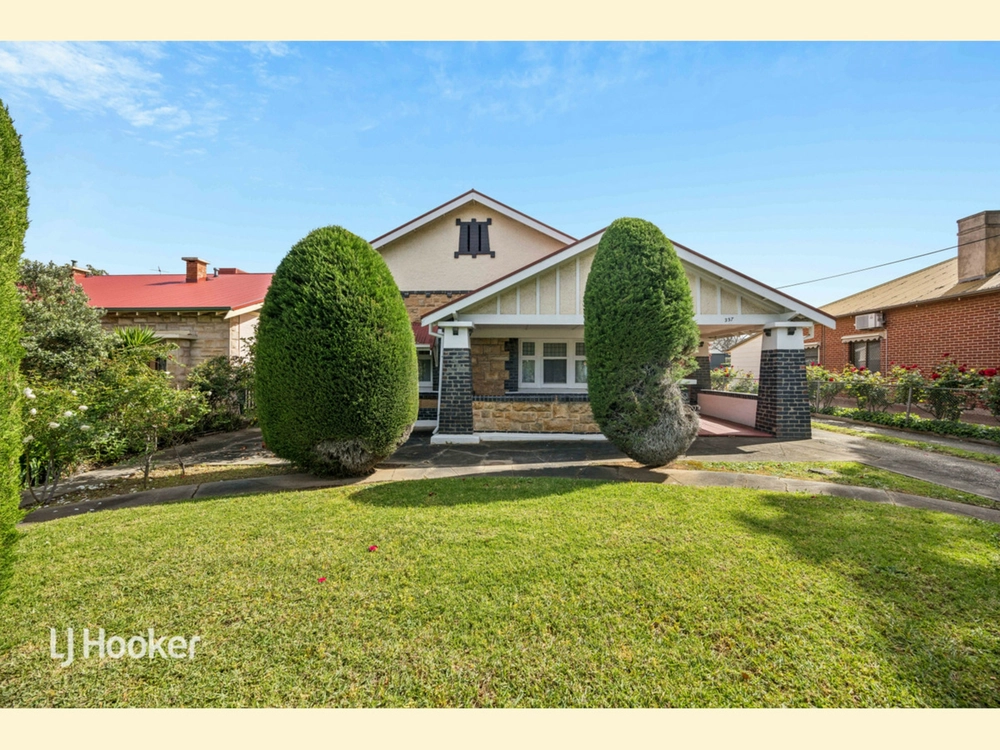
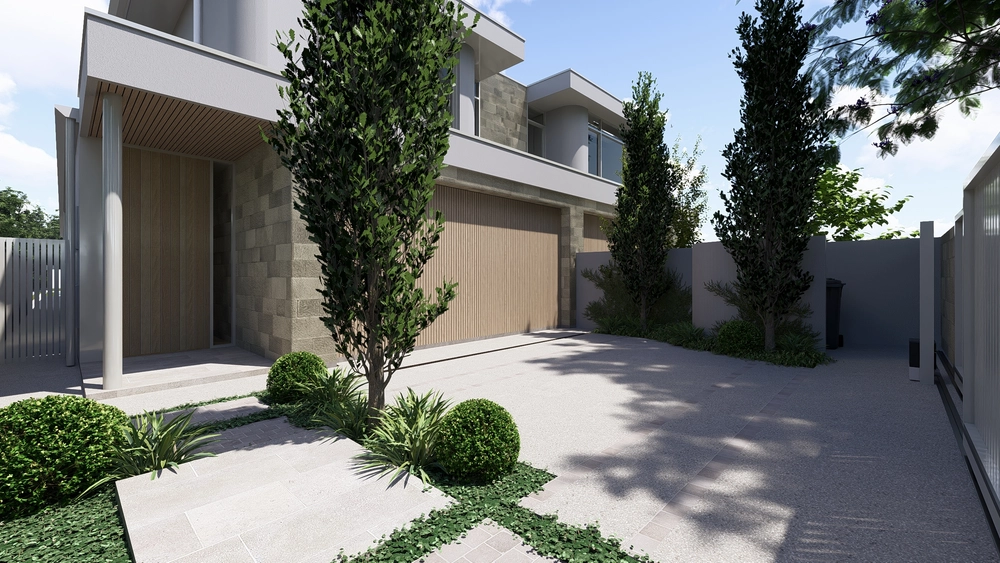
The sandstone symmetrical villa may not be a stranger to sought-after Trinity Gardens, but this 3-bedroom treasure certainly is a stranger to the market, making it a rare opportunity left behind by adoring generations of the one family.
Set just steps away from historical Koster Park and public transport to The Parade and CBD, is it any surprise this 1917-built home was held so tightly for so long?
Extended on its generous, landscaped 746sqm approx. block to include an open-plan kitchen/casual meals zone, adjacent family room and space left over for an alfresco pavilion and low-maintenance yard, it's a character home that's by no means trapped in the past.
Although, what's not to love about polished pine floors, 3.1m-high ceilings, double bedrooms, colourful leadlight and that symmetrical floorplan of an original home with a formal lounge to go with those additions.
The modernity of the kitchen – made supremely functional by the likes of a dishwasher, stainless steel oven and easy-care tiled floors – is easy to see.
Yet, some of the best bits are almost hiding, wanting and waiting to be found…
From the underground cellar at the feet of the walk-in pantry and the ducted evaporative cooling system, to the plumbed alfresco kitchen provisions, powered bore and big double shed and workshop; the surprises keep coming if you look close enough.
Speaking of close, the very sought Trinity Gardens School sits within your zone and a short walk of a home with a future as bright as its past. What a treasure.
More reasons why we love this home:
- Beautifully presented front facade behind a picket fence
- Sub-terrain fully reticulated watering to landscaped
- Lock-up carport (with remote entry) leading to powered shed – undercover parking for 4 cars
- Efficient split heating and cooling to extension (kitchen/dining/family)
- Fans to large alfresco pavilion and all bedrooms
- Storage galore, including built-in robes to master bedroom
- Security system with auto sensor lighting
- Large separate laundry
- Just a 6-minute drive from Adelaide's East End
- Close to a range of shopping options, including Marden Shopping Centre and The Parade
- Just a short drive from Pembroke School
Specifications:
CT / 5176/660
Council / City of Norwood Payneham & St Peters
Zoning / RC'15.5
Built / 1917
Land / 747m2
Frontage / 20.40m
Council Rates / $1942.17pa
SA Water / $280.67pq
ES Levy / $413.60pa
All information provided has been obtained from sources we believe to be accurate, however, we cannot guarantee the information is accurate and we accept no liability for any errors or omissions (including but not limited to a property's land size, floor plans and size, building age and condition) Interested parties should make their own enquiries and obtain their own legal advice. Should this property be scheduled for auction, the Vendor's Statement may be inspected at any Harris Real Estate office for 3 consecutive business days immediately preceding the auction and at the auction for 30 minutes before it starts.


 3 bed
 1 bath
 4 car