134 Cambridge Terrace, Malvern, SA 5061 - House sold - PropertyMate
Sold on 25 April 2015
A grand family home in the quietest nook on Cambridge…
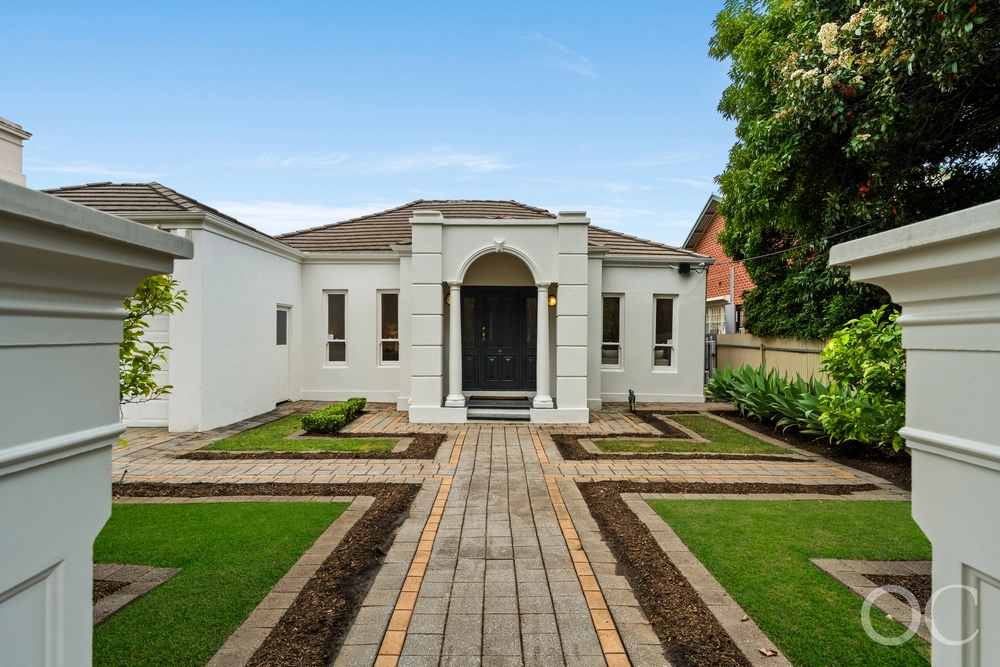
What was a humble 2-bedroom cottage in 1935 is now a grand 5-bedroom, double storey crowd-pleaser with the space, style and versatility worthy of Malvern.
If you crave utter peace and quiet, look no further than your position in an enviably quiet pocket park – say goodbye to traffic and hello to a tree-lined reserve that suddenly becomes an extension of your manicured front yard.
The original home – featuring a formal lounge, dining room, master bedroom and crisp, original art deco styling - has been retained with love.
Then there's the luxury of your three large living areas – each created to play a different role to the next…
No more tripping over those gaming consoles - you can now leave the kids to their own devices on level two, where two large bedrooms, a bathroom and a lounge room come together to create a home within a home.
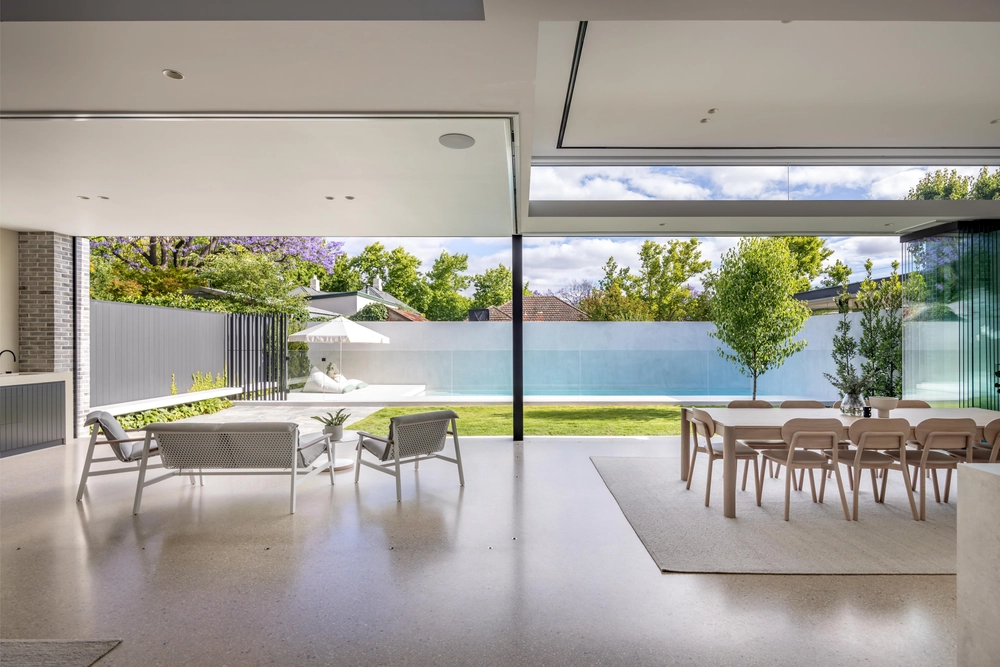
Meanwhile, the adults can alternate between that formal lounge/dining room and the modern expanses of your versatile open-plan living extension at the rear – the host of a country style kitchen boasting granite benchtops and a splashback of imported marble.
Summer days and nights will inevitably spill outside; the adults can relax under the pergola while the wrinkly-skinned kids frolic for hours in the blue water of your tiled solar heated pool.
When all is said and done, you'll appreciate the refuge of the spacious master bedroom and its hidden ensuite. Simply sleep and repeat!
More reasons why we love this home:
- Beautiful sandstone frontage - Modern family bathroom with walk-in shower, in-floor heating and super large tub - Large separate laundry - Ducted reverse cycle heating and cooling, plus potbelly stove to extension - Freshly painted throughout - Fully alarmed, with electronic gated entry and intercom - Kitchenette, toilet and BBQ area with gas to mains in pool house at rear - Carport with undercover parking for up to two cars - Mirrored built-in robes to four of your five bedrooms - Beautifully landscaped gardens with automated watering to front and rear - Close to some of Adelaide's best schools including Mercedes and Scotch College.
The vendor's statement may be inspected at Level 1/134 Fullarton Road, Rose Park SA for 3 consecutive business days immediately preceding the auction; and at the auction for 30 minutes before it starts.
Ct / 6036/417 Council / City of Unley Zoning / R Built / 1935 Land / 936m2 Frontage / 20.12m Internal / 315m2 Council rates / $3054.50pa Water rates / $438.17pq Es levy / $586.85pa


 5 bed
 3 bath
 2 car