135 Piccadilly Road, Crafers, SA 5152 - House sold - PropertyMate
Sold on 18 April 2018
Get lost in the quiet life on just over an acre atop Botanic gardens, between two beautiful towns…
Best offers by 12pm Wednesday 18th April 2018 (unless sold prior)
Perched on just over an acre above Mt Lofty's lush Botanic Gardens; this family-ready, 3-4-bedroom home is your carefree pass to Crafers, just 10 minutes form the Tollgate.
Carefree because it seems to whisk your troubles away – particularly when you wake up in a master wing that catches glimpses of a castle on the mountain.
A separate studio and a study in the main home make this a bonafide family home with the scope to grow as you do.
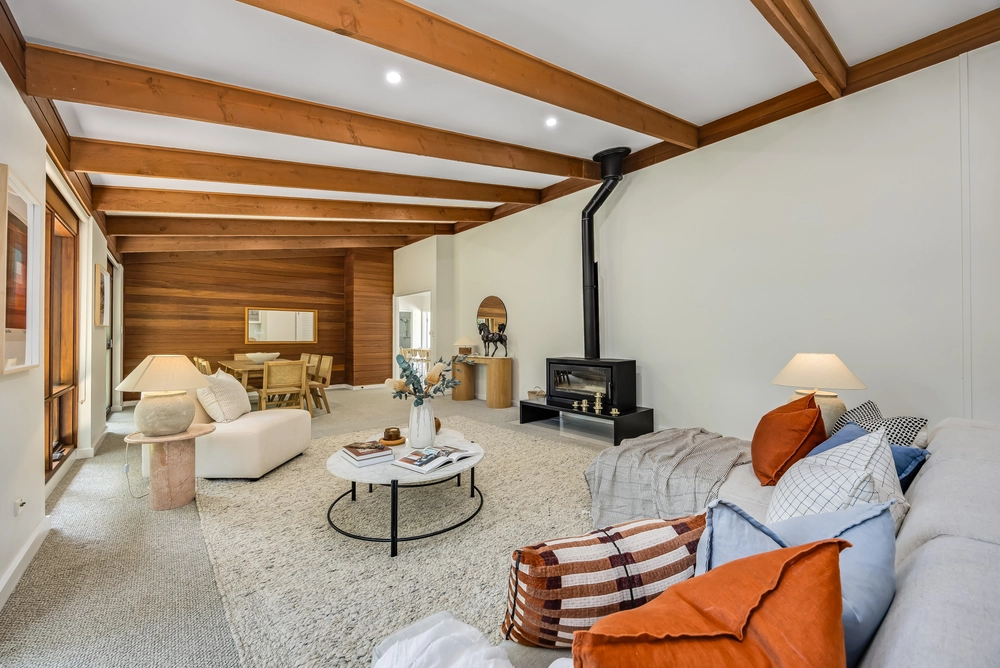
So it's fitting that you will all meet in the middle with so much room to roam amongst a huge games room, formal lounge and open-plan living arena – the functional hubs between that master suite and the kids' bedrooms.
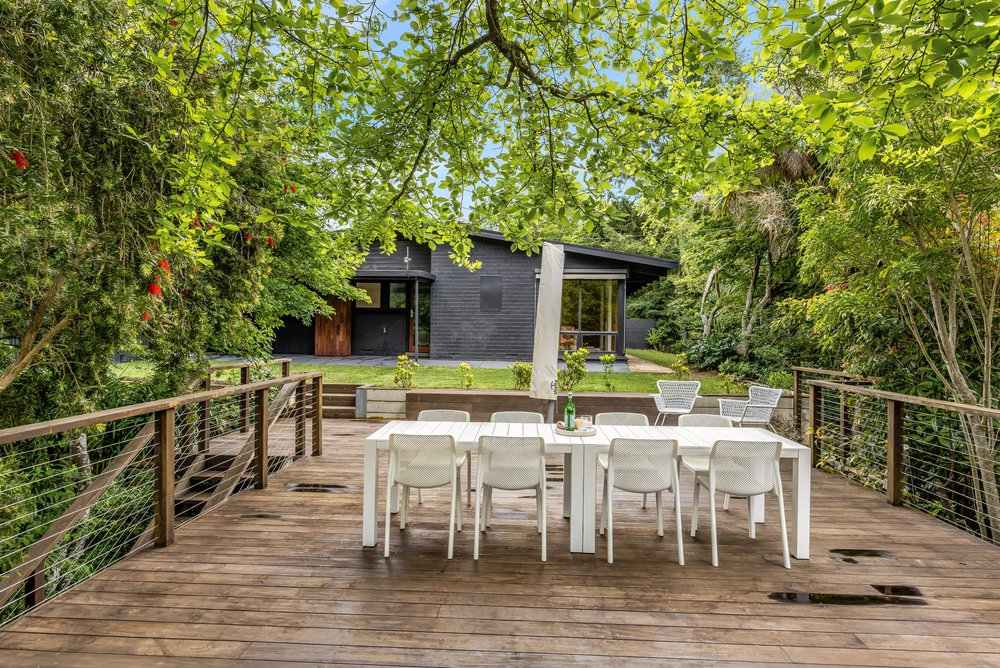
A big, functional kitchen will cop the messiest of cooks in its stride. In summer, take your creations to the rear patio, where those gum-studded mountain vistas await.
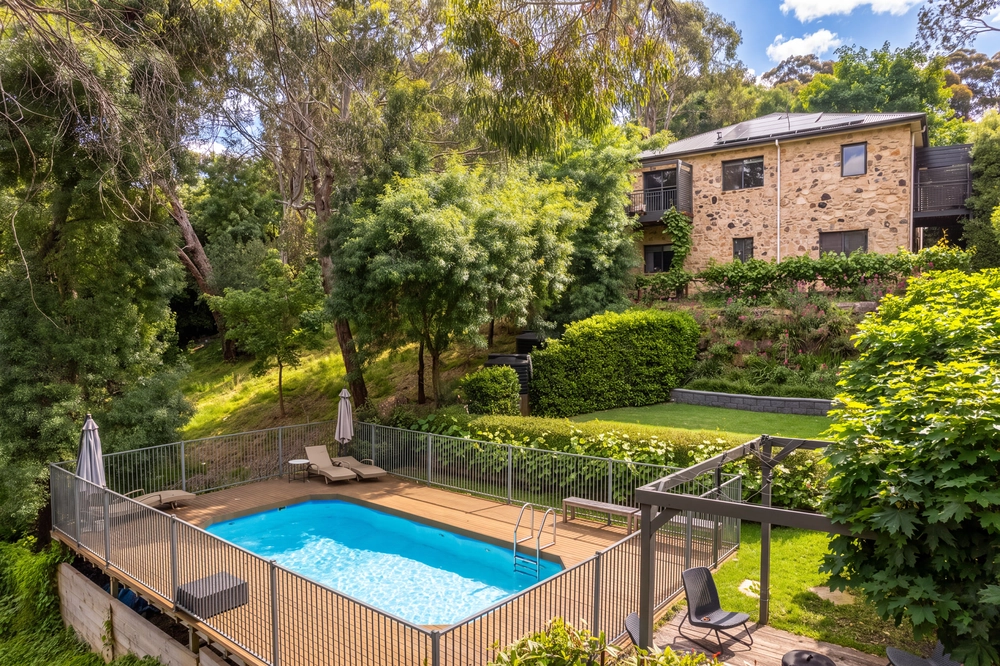
Your land is split into three tiers; two of them valuably flat, leading to a third with meandering trails through serene scrub – the best of all worlds.
And is there anything better than soaking a long day away in a freestanding tub in its own powder room?
That's a bit of luxury in a home that rolls ups it sleeves and works hard for the family on the doorstep of local schools and buses to the Colleges of the city.
And you will forever be just moments from the delights of the newly refurbished Crafer's Hotel and Uraidla's Lost in a Forest – one of many establishments putting the Adelaide Hills on the culinary map.
More reasons why we love this home: - Zoned for Heathfield High School and Crafers Primary School - Just moments from Crafers Interchange - Double carport and large shed/workshop - Durable cork floors to main living area - Set back quietly – with access road – from Piccadilly Road - Two large rainwater tanks, veggie patches, dog run and two ponds to neatly presented gardens - Guest bathroom with hot water temperature control - A wall of built-in storage and concealed ensuite to master bedroom - Walk-in pantry - Formal lounge with combustion fire - Combustion fire to family room, plus fireplace and snooker table lighting to games room - Built-in robes to all bedrooms - And many more.
Specifications: CT / 5326/323 Council / City of Adelaide Hills Zoning/ CL Built / 1971 Land / 4030 m2 Council Rates / $2332pa SA Water / $329.95pq ES Levy / $384.50pa
All information provided has been obtained from sources we believe to be accurate, however, we cannot guarantee the information is accurate and we accept no liability for any errors or omissions (including but not limited to a property's land size, floor plans and size, building age and condition) Interested parties should make their own inquiries and obtain their own legal advice. Should this property be scheduled for auction, the Vendor's Statement may be inspected at any Harris Real Estate office for 3 consecutive business days immediately preceding the auction and at the auction for 30 minutes before it starts.


 4 bed
 2 bath
 3 car