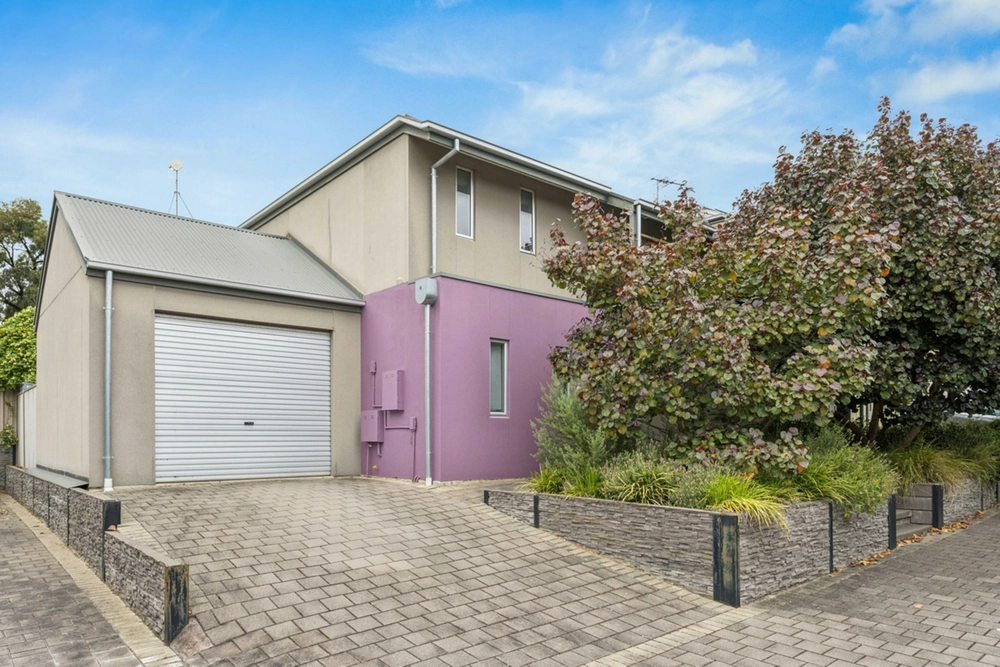
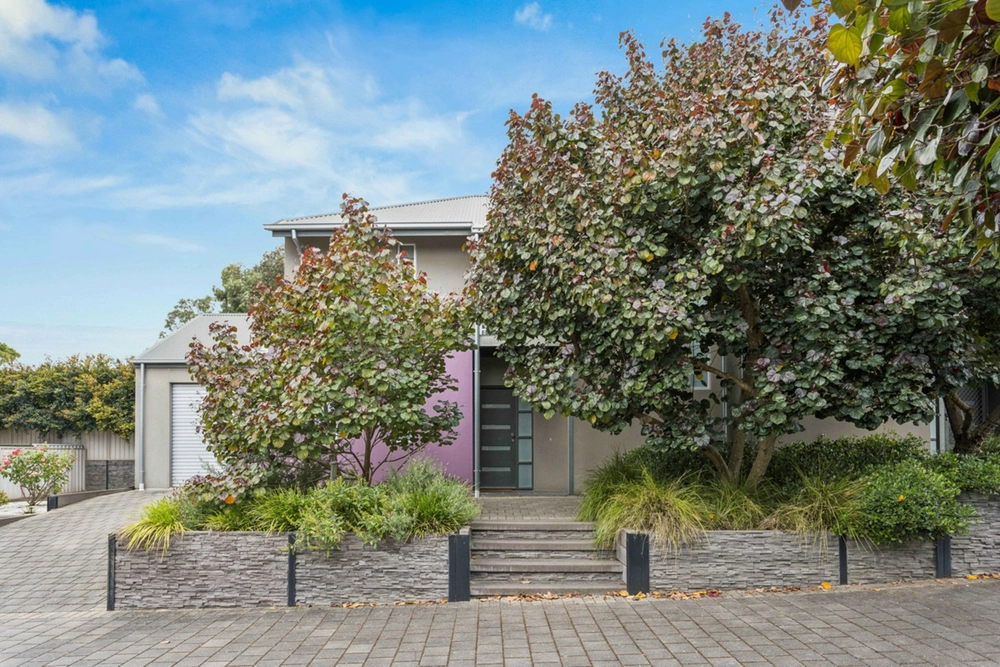
Right here is where blissful, boutique living starts; one with an ultra-modern edge, clean lines, and 4-bedroom chic that's a cut above, on one of the area's biggest courtyard blocks, a hop-skip to Highbury Primary School.
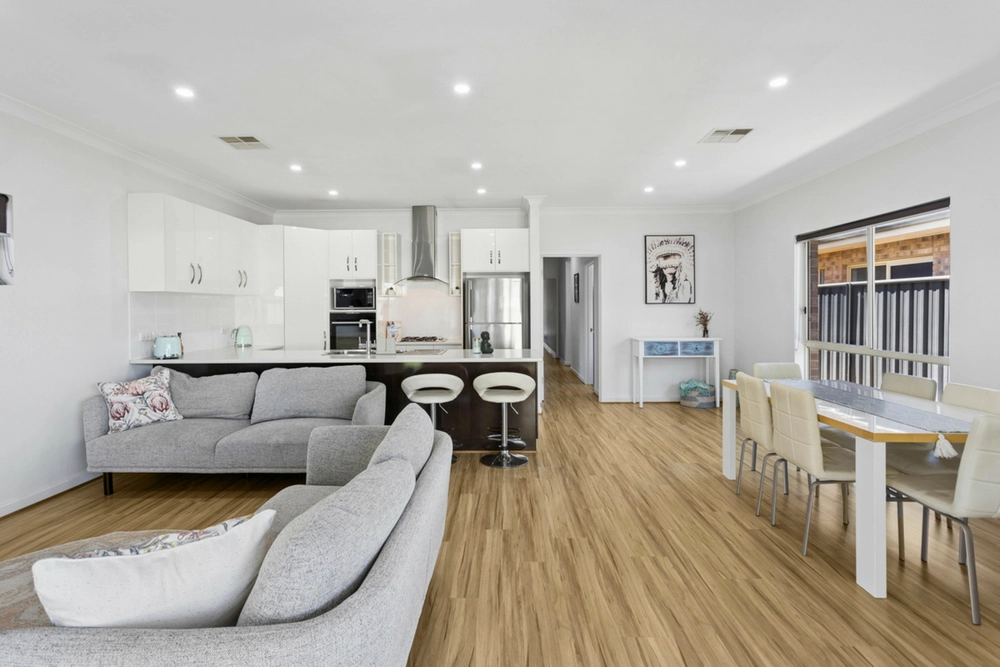
Flawless in white from its coffered 2.7m ceilings, plantation shutters, LED lighting and custom joinery to its contrasting traffic zone timber-look floors and plush bedroom carpets; a design that's easy on the eye, wherever you look.
First up is your domain; a master bedroom that's as much for winding down as it is for "extra" his and hers walk-in robe space with dress mirrors, en route to a fully tiled ensuite you won't rub shoulders in either.
And it's this minimalist monochromatic feel that also makes the family bathroom so on-trend featuring a contemporary bath, shared by the 3 remaining oversized robed bedrooms.
Centre stage, the gourmet kitchen plays the ultimate host with a hidden walk-in pantry, super-thick stone benchtops, stainless Westinghouse appliances, and an island servery to seat 4 or plate up for a crowd.
Gathering for living, meals, and the outdoors, the open plan zone feeds tranquil landscaped garden views ahead of a sliding glass door invitation to dinner alfresco.
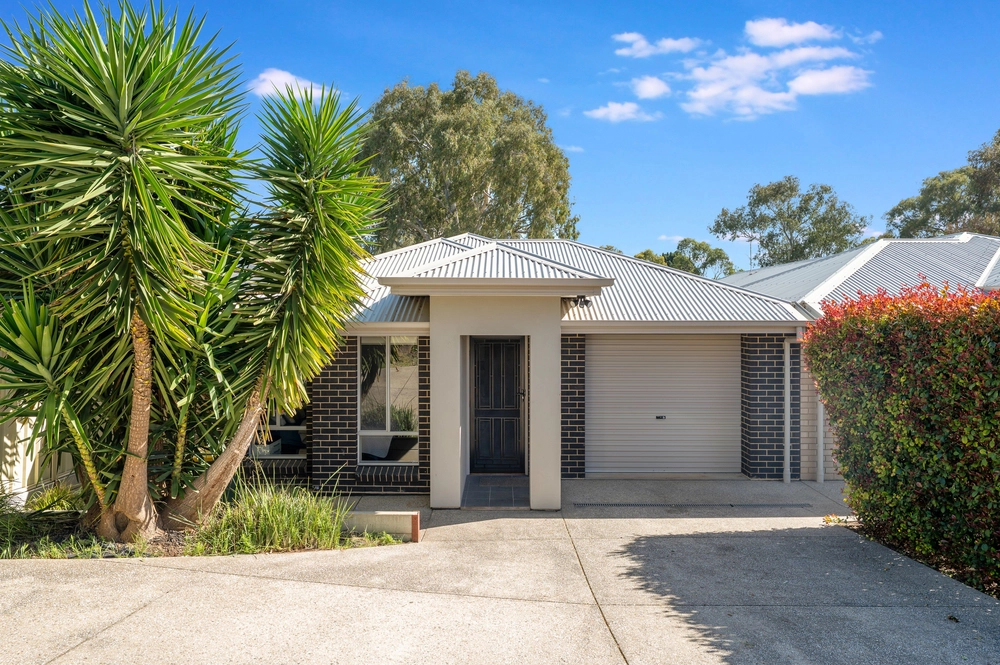
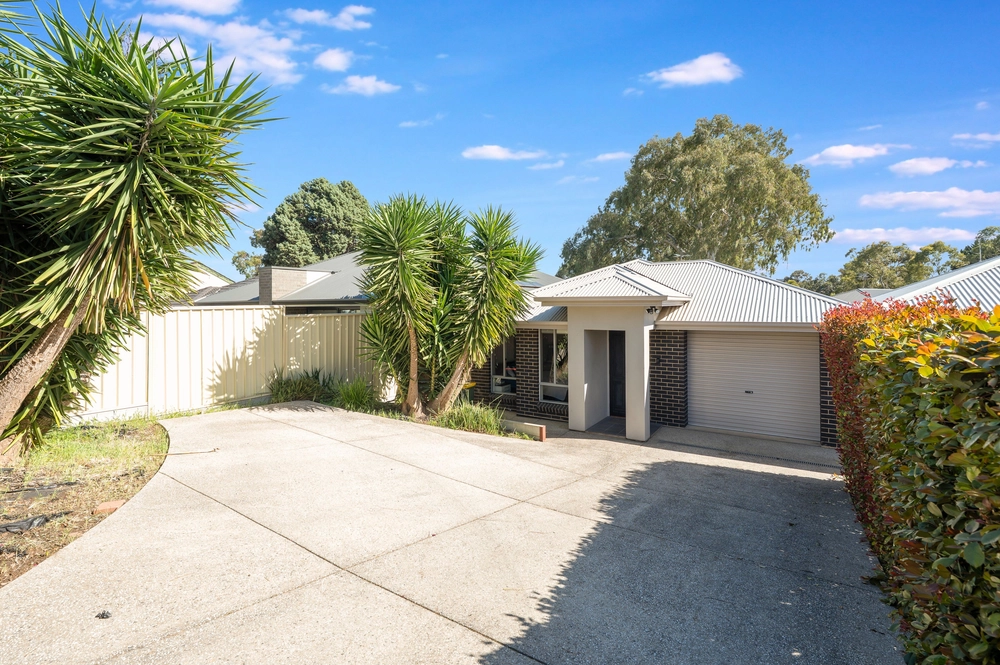
Secure garaging with internal entry plus a storeroom, and invaluable side-by-side parking off-street on the exposed aggregate driveway also make this home more than just an eyecatcher…
It's the ideal fit for a young family a corner-turn to the playground, football oval, parks and nature reserves, the Linear Park trails, Hope Valley Tennis Club and Sports Complex, Westfield TTP temptations, and an easy O-Bahn zip into the city.
It sets a new sophisticated standard in courtyard living.
You'll love:
2017 custom-built design on 390m2 (approx.)
Extra-wide entry door (approx. 900mm)
Gas plumbed private alfresco with ceiling fan
Parking for 2 off-street + secure garage with storeroom
Sleek kitchen with stone tops, stainless appliances & large WIP with multiple power points
Marble-topped inbuilt TV joinery
2 fully tiled bathrooms with floating vanities
BIRS to all double-sized bedrooms
Drying rack & marble benchtop to laundry
Landscaped gardens & irrigated garden beds
Zoning for Modbury High School
Less than 1km to Torrens Valley Christian School
Easy minutes to TTP & Linear Park
And more…
Specifications:
CT / 6164/251
Council / Tea Tree Gully
Zoning / GN
Built / 2017
Land / 390m2
Frontage / 10.66m
Council Rates / $1907.15pa
SA Water Rates / $162.64pq
Estimated rental assessment: $450 - $470 per week (written assessment can be provided upon request)
ES Levy / $133.50
Nearby Schools / Highbury Primary School, Modbury South P.S, St Agnes P.S, Modbury School P-6, Modbury High School
All information provided has been obtained from sources we believe to be accurate, however, we cannot guarantee the information is accurate and we accept no liability for any errors or omissions (including but not limited to a property's land size, floor plans and size, building age and condition). Interested parties should make their own enquiries and obtain their own legal and financial advice. Should this property be scheduled for auction, the Vendor's Statement may be inspected at any Harris Real Estate office for 3 consecutive business days immediately preceding the auction and at the auction for 30 minutes before it starts. RLA | 226409


 4 bed
 2 bath
 1 car