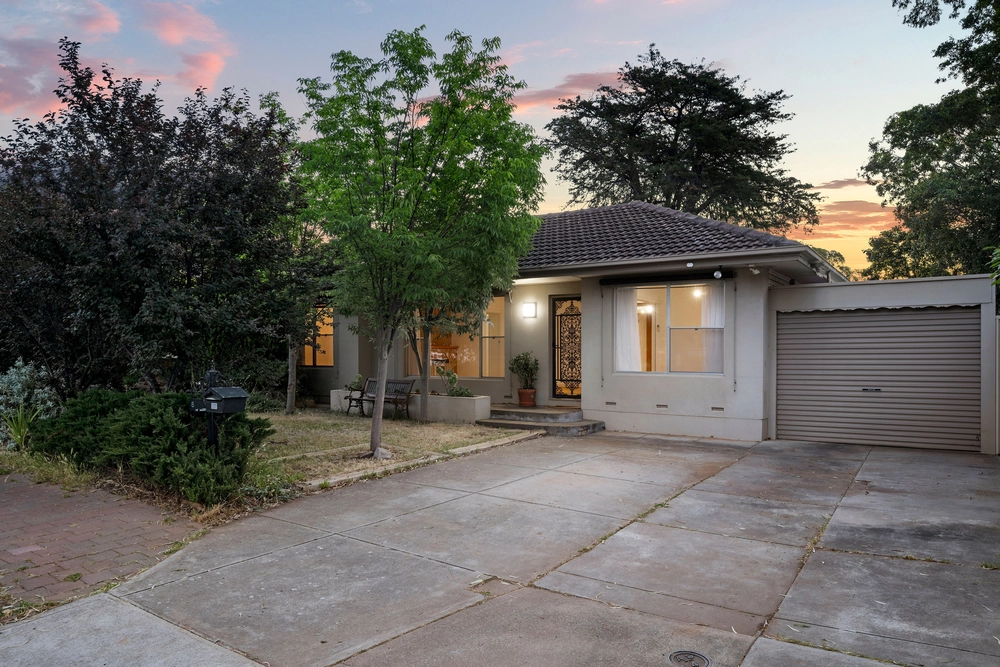
Even better than its striking façade, the surprises keep coming within this calming, contemporary, and low-maintenance 2014-built design on the prized cusp of Stradbroke School and Rostrevor College.
Modern neutrals infiltrate the 4-bedroom home from the leading formal lounge/retreat, past its secure garage access, before a glazed central courtyard breaks your stride and looks for some leafy inspiration to its usable undercover space.
Directly opposite, the master makes a soothing departure for a decadent feature wall ahead of a corridor of robes and a luxe ensuite with dual basins. 3-way bathroom harmony is left to the 3 remaining bedrooms (2 with sliding mirrored robes.)
Fronting the open plan living end, the kitchen's sleek aesthetic hosts glass splashbacks, stainless appliances, drop pendant lights, and a faux-stone benchtop to its prep island.
Downlight illumination, ceiling fans, a sprawl of forgiving large format floor tiles, and scope to layout the zone however you like is exactly how open plan indoor/outdoor flow should go.
The private backyard that ensues is everything, enough, and entertainer-worthy, all at once with a garden shed, a grassed area, and the main event: the all-weather concrete-paved pergola.
Beyond the front door, your surrounds are hard to surpass for leisure and family time: Morialta's Nature Park, play space, and hiking trails, easy bus routes, St. Bernard's Road grocery variety, plus a radius that points to The Parade, Magill Estate, and Magill Road cafes.
Take the effortless step to lifestyle…
You'll love:
- 2014-built rendered & contemporary 4-bedroom design
- Secure garage with rear & internal entry
- Formal & casual living areas
- Versatile open plan living zone
- Serene all-weather outdoor entertaining
- Feature-walled master with WIRs & ensuite
- BIRs to bedrooms 2 & 3
- Bedroom 4 with courtyard outlooks & access
- Ducted A/C & ceiling fan comfort
- 2-way functional laundry
- Prized zoning to Stradbroke School & Norwood International High School
- Lifestyle & leisure on an enviable foothills' radius
Specifications:
CT / 6151/204
Council / City of Campbelltown
Zoning / General Neighbourhood
Built / 2014
Land / 353m2
Council Rates / $1684pa
Emergency Services Levy / $145.15pa
SA Water / $175.79pq
Estimated rental assessment / $650 to $690 (written rental assessment can be provided upon request)
Nearby Schools / Stradbroke School, East Torrens P.S, Thorndon Park P.S, Charles Campbell College, Norwood International H.S
All information provided has been obtained from sources we believe to be accurate, however, we cannot guarantee the information is accurate and we accept no liability for any errors or omissions (including but not limited to a property's land size, floor plans and size, building age and condition). Interested parties should make their own enquiries and obtain their own legal and financial advice. Should this property be scheduled for auction, the Vendor's Statement may be inspected at any Harris Real Estate office for 3 consecutive business days immediately preceding the auction and at the auction for 30 minutes before it starts. RLA | 226409


 4 bed
 2 bath
 1 car