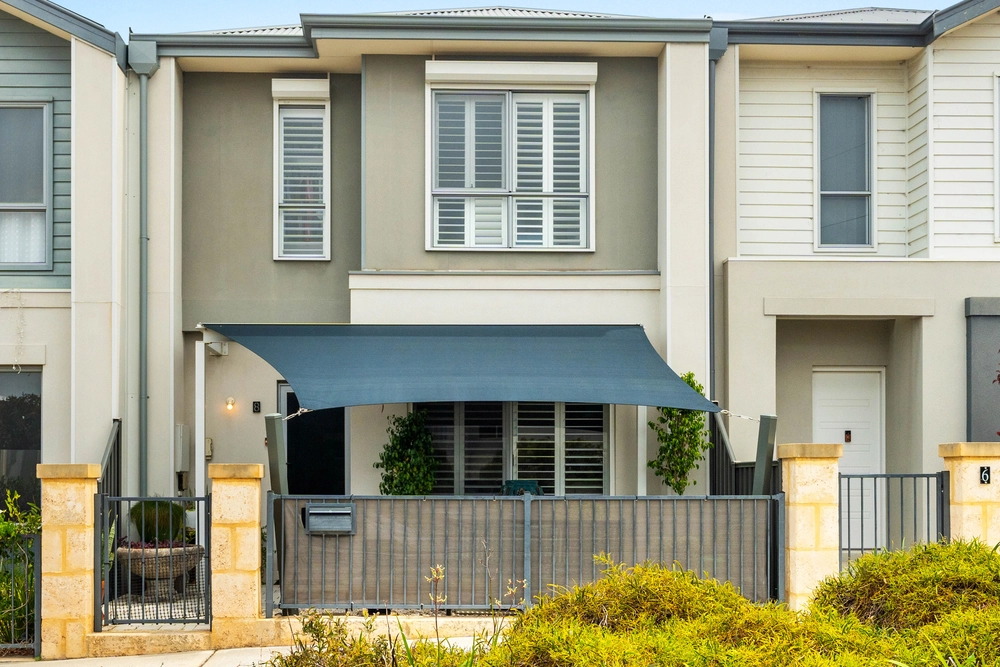
Live in Style!!!
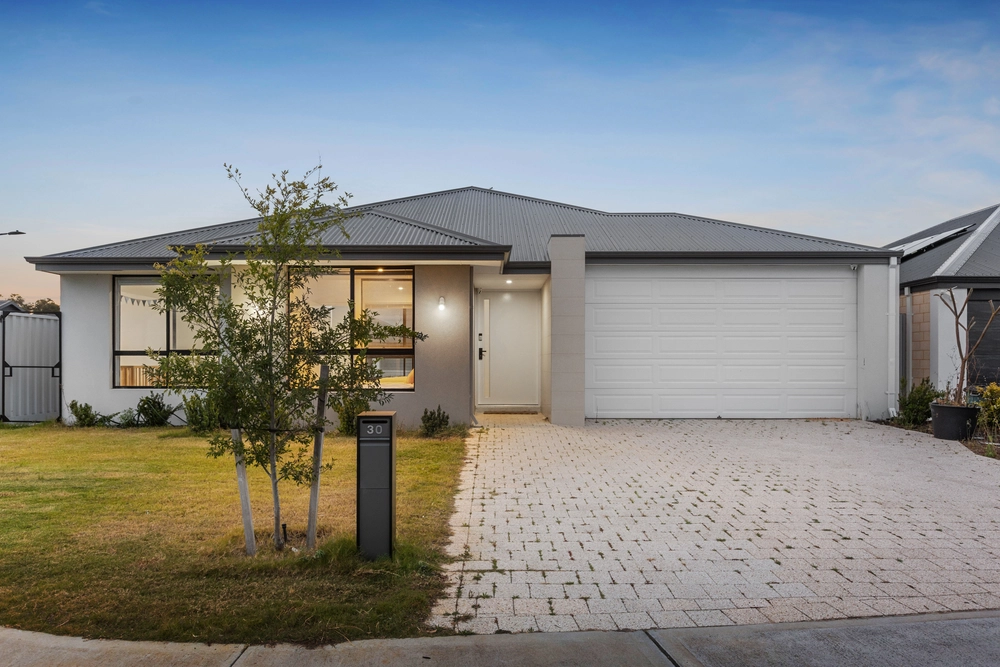
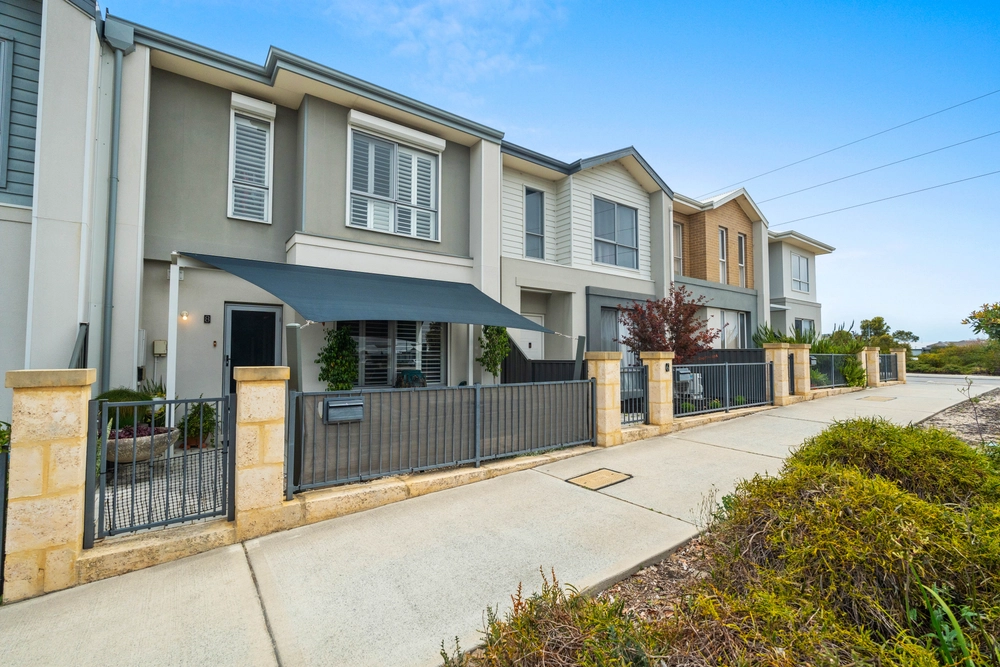
Zarina Brodie from HKY Real Estate proudly presents this contemporary masterpiece family home offering the ultimate low-maintenance lifestyle!
14 Charlton Way, Brabham offers everything you could possibly wish for in a family home. A practical layout complimented with the finest of building materials to create the perfect abode. Photos at times dont do any justice. This truly is a home that must be seen to be believed and appreciated. Inspect to experience it!
Features inside include the spacious master bedroom featuring high ceilings, fully tilled ensuite with double showers, his & hers vanities with stone top, large wardrobe and beautiful white shutters. Bedrooms 2 & 3 comes with double sliding door wardrobes and white shutters. Bedroom 4 comes with a wardrobe and roller blinds. Also included in the house is the separate theatre/lounge with high ceilings and beautiful modern double doors.
You will not find a bigger kitchen than this! The humongous designer kitchen will make cooking a pleasure and will be the envy of your family and friends. It is complete with plenty of stone benchtop space, 900mm Blanco range hood, cook top, oven and dishwasher. Also included are the overhead kitchen cabinets and large fridge recess with a plumbed water connection. The open plan area offers a generous space and is great for entertaining. The Samsung ducted and zoned reverse cycle air conditioning will cool the house during summer and warm the house during winter months.
Extras to the house include
Large designer kitchen with plenty of stone bench top space and overhead cabinets
Fully tiled ensuite, family bathroom and powder room
Stone top to kitchen, ensuite, family bathroom, powder room and laundry
Coffered ceiling in open plan living
Beautiful porcelain tiles to entrance and open plan area
Plush carpets to all bedrooms
Modern cornices throughout
High ceilings throughout
Downlights throughout
Security alarm system that can be monitored
Security screens to front entrance and alfresco
Intercom system
Skirting board
Alfresco with wood panel finishing
Outside features include low maintenance front and rear garden with artificial lawn. The alfresco is large enough where you can enjoy having family and friends over for a barbie.
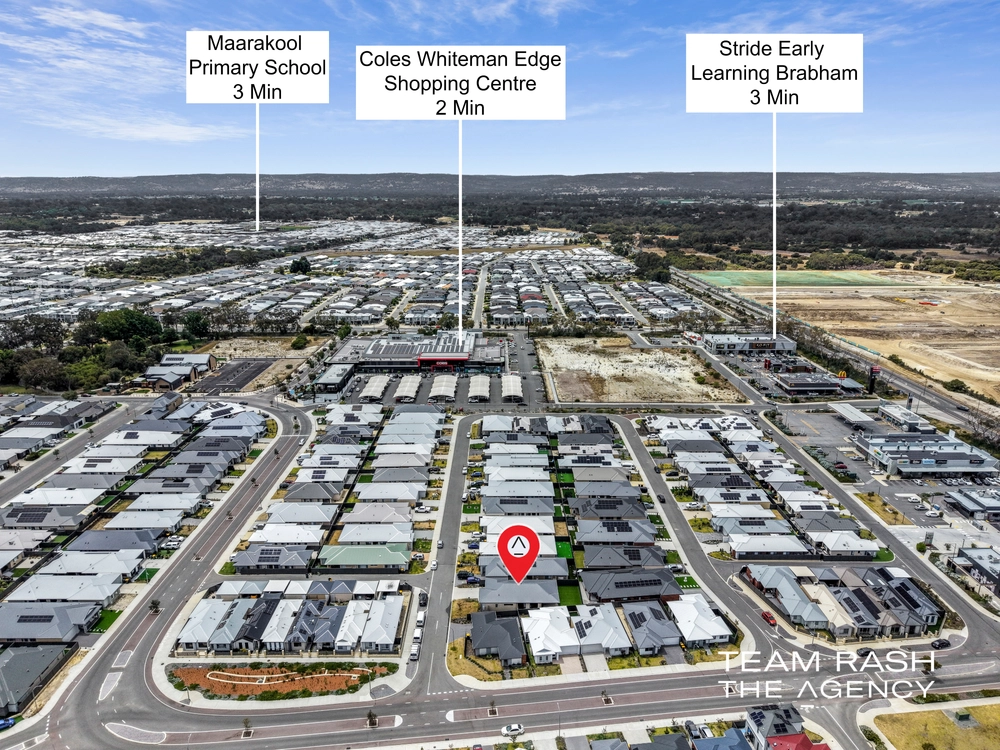
Situated within walking distance to parks and public transport, a 5 minute drive to the Swan Valley and only 25 minutes to the airport,
Here is your chance to secure your family's future today.
Standout features:
Spacious master bedroom featuring high ceilings, fully tiled ensuite with double showers, his and hers vanities with stone top, large wardrobe and beautiful white shutters
Bedroom 2 & 3 with double sliding door wardrobes. Both rooms comes with white shutters
Bedroom 4 with wardrobe and roller blinds
Separate theatre/ lounge with high ceilings and beautiful modern double doors
Open plan with high ceilings
Open plan living has a coffered ceiling
Dining
Humongous designer kitchen includes plenty of stone bench top space, 900mm Blanco range hood, cook top, oven and dishwasher. Also included is the overhead kitchen cabinets, large fridge recess with plumbed water connection
Samsung ducted and zoned reverse cycle air conditioning
Beautiful porcelain tiles to entrance and open plan area
Plush carpets to all bedrooms
Modern cornices throughout
High ceilings throughout
Skirting boards
Triple sliding door linen cupboard
Security alarm system that can be monitored
Intercom system
Security screen to entrance and alfresco
Large alfresco with wood panel on the ceiling
Low maintenance artificial lawn front and rear
Rear double locked up garage with extra storage space
Close to park, public transport and 25 minutes to airport.
Cashback estimates are indicative and subject to LendUs terms and conditions. Repayments are a guide only.
 4 bed
 2 bath
 2 car
You May Also Like
Similar homes near this one.