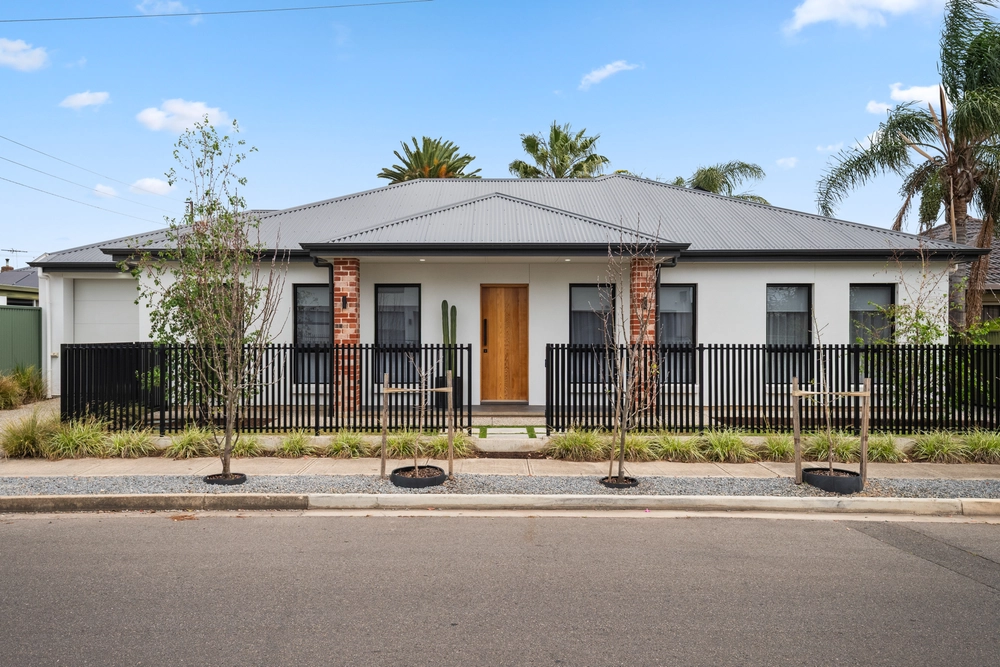
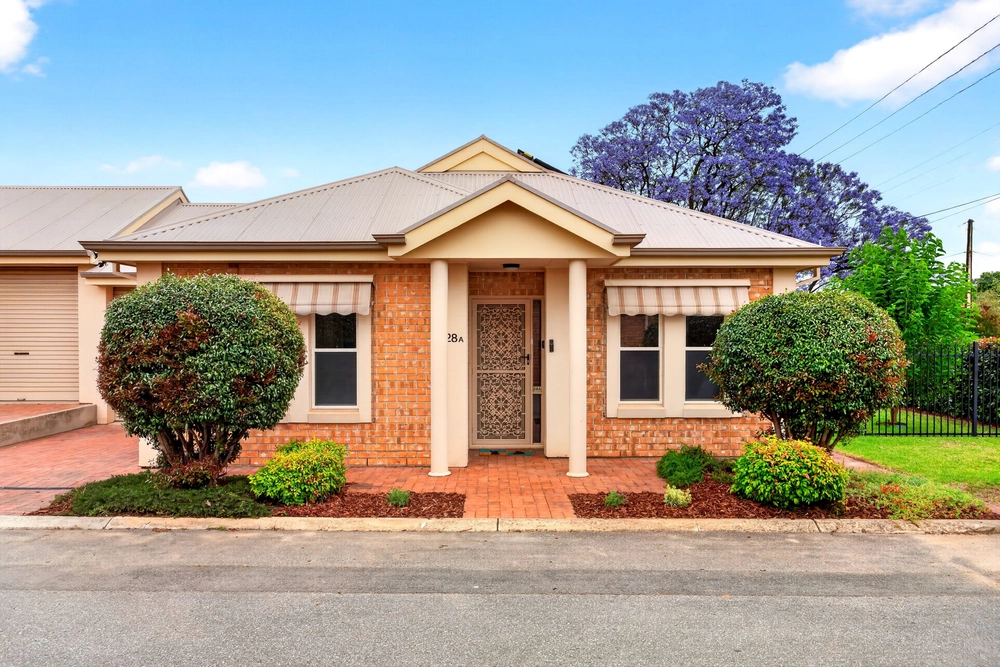
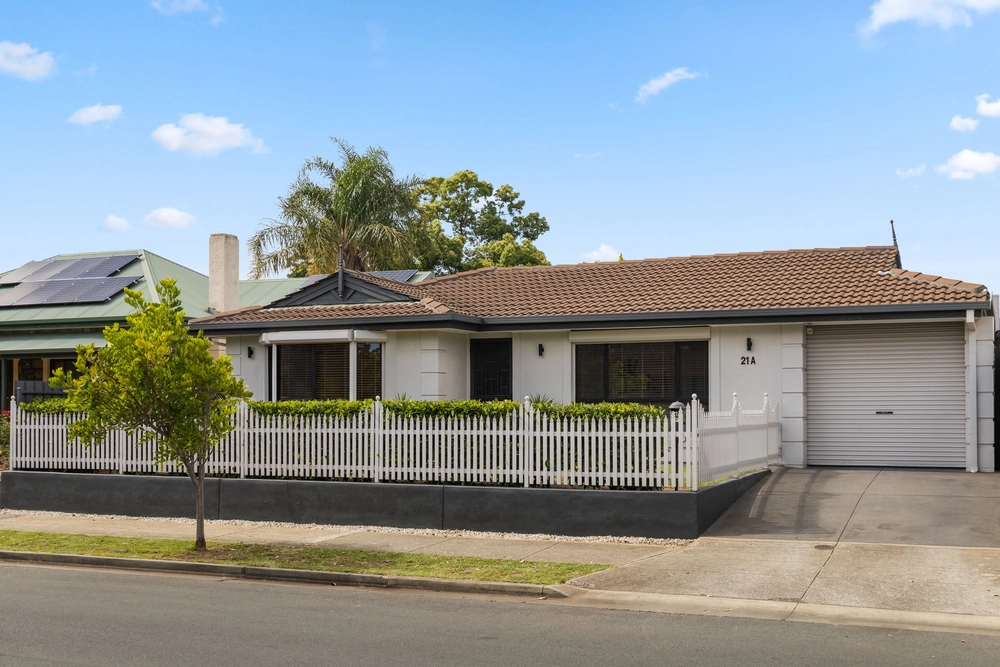
A wonderful home to make a start on a bumper sized allotment of 560m2 in this highly desirable section of South Plympton. Perfectly framed by a picket fence, this adorable freestone fronted home, with fancy turned columns, will pull at your heart strings and appeal to young home buyers who seek a comfortable home for today with the promise of an exciting future.
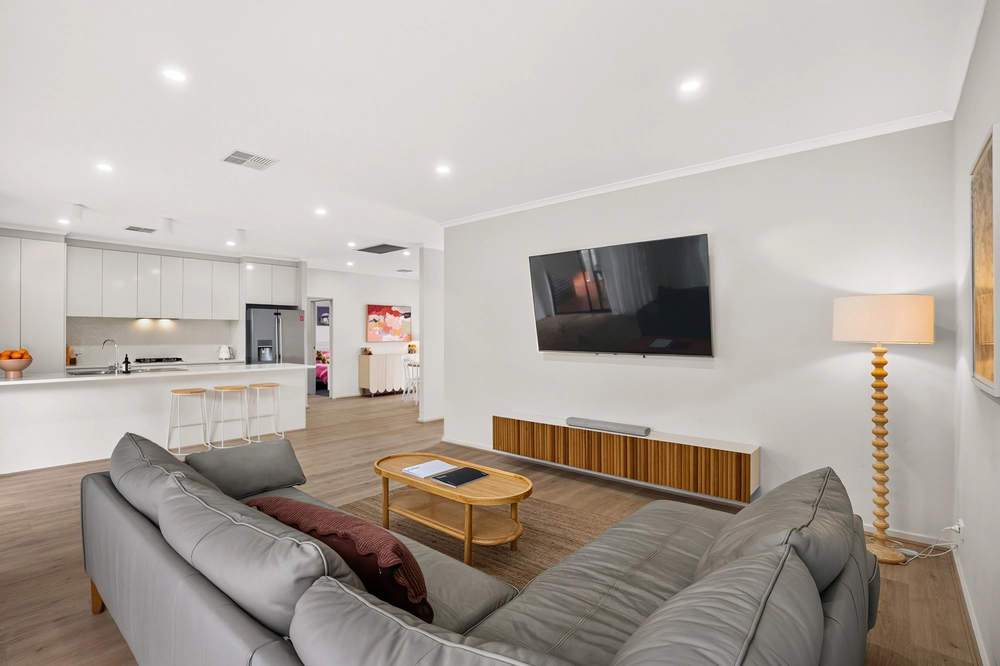
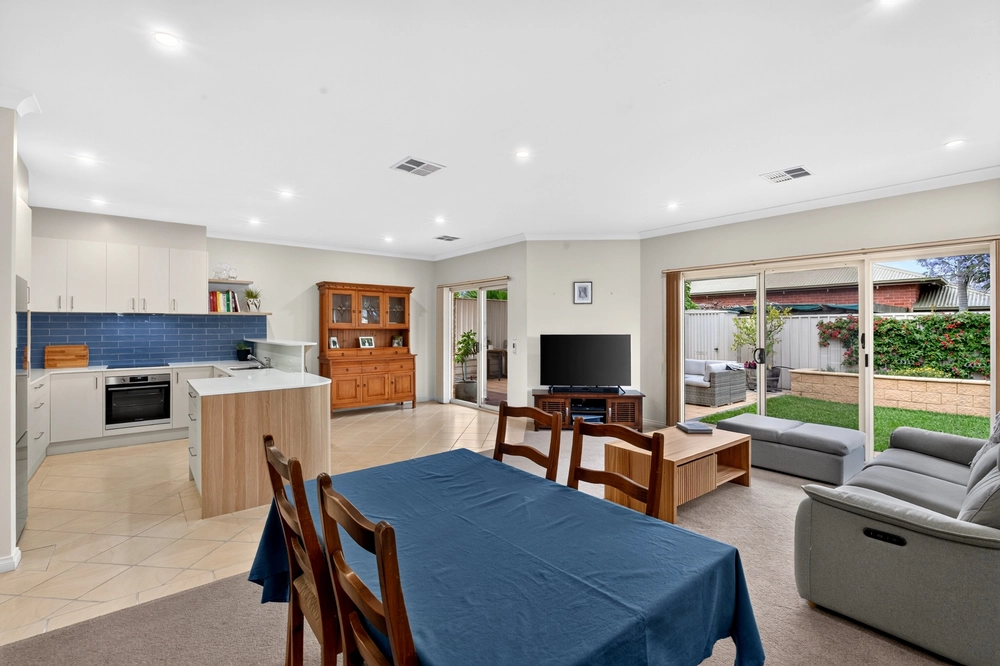
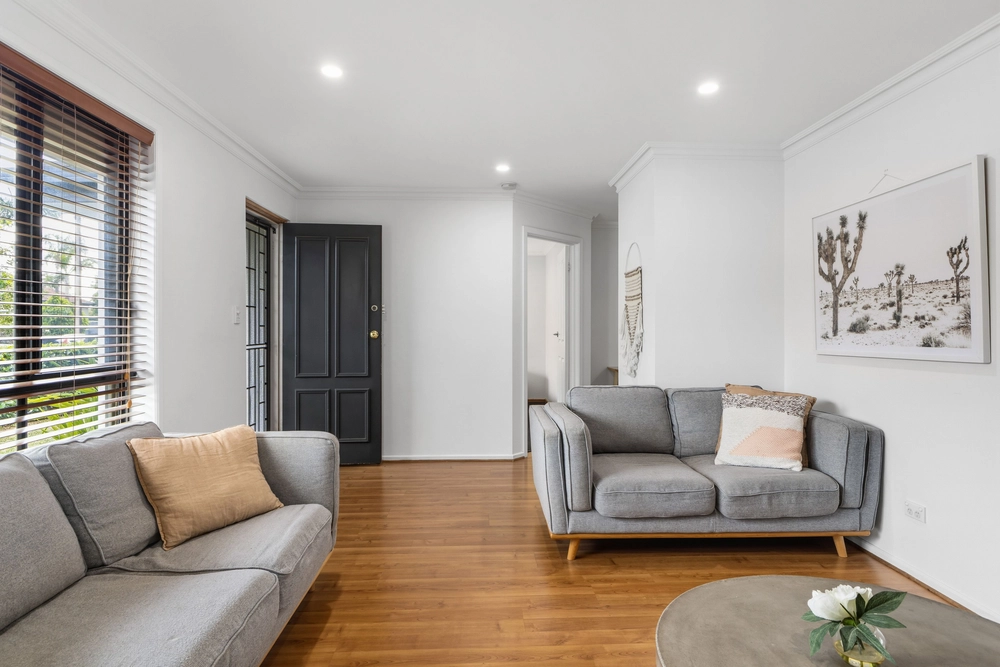
Well presented throughout and providing a functional floorplan, the home offers a sun filled, generously proportioned living room with polished timber boards and lofty ornate ceilings that give a little nod to the Art Deco era. Combustion heating keeps the space cosy in the winter although the convenience of the reverse cycle air conditioning system makes life easy. The living room flows through double glass doors to the spacious dining room and compact kitchen.
Master bedroom is situated at the front of the home adjacent to the bathroom and separate w/c. Second bedroom is accessed from the dining room at the rear of the home.
The fabulous rear garden is secure and fully fenced to provide a safe haven for children and the four legged friends. There is even a spot ready for the chickens. Undercover outdoor entertaining is a breeze on the paved patio under the verandah.
The real bonus is the carport and handy rumpus room at the rear of the property – a multi-purpose space for a games room, home office, studio or just another living area. Tradies will love the workshop/garage complete with a pit. Both spaces have concrete flooring and power connected.
Conveniently close to local schools and great shopping facilities, including Castle Plaza, South Plympton IGA and The Front Page café, while the city and the sea are around 10 minutes away.
Pretty as a picture. Fabulous for today with so much potential for tomorrow – inside and out!
Extra features include:
- Polished timber floors
- 2 bedrooms with built-in robes
- Split system reverse cycle air conditioning plus a combustion wood fire in the living room
- Air conditioning in the master bedroom
- Ceiling fans
- Loads of parking and garaging
- Workshop
- Rumpus room
- Bus, train and tram all within easy walking distance
Specifications:
CT / 5365/207
Council / City of Marion
Zoning / GN
Built / 1949
Land / 560m2
Frontage / 13.72m
Council Rates / $1501.81pa
ES Levy / $129.90pa
SA Water / $158.60pq
Nearby Schools / Forbes P.S, Ascot Park P.S, Plympton P.S, Plympton International College, Edwardstown P.S, Warriappendi School, Springbank Secondary College, Mitcham Girls H.S
All information provided has been obtained from sources we believe to be accurate, however, we cannot guarantee the information is accurate and we accept no liability for any errors or omissions (including but not limited to a property's land size, floor plans and size, building age and condition). Interested parties should make their own enquiries and obtain their own legal and financial advice. Should this property be scheduled for auction, the Vendor's Statement may be inspected at any Harris Real Estate office for 3 consecutive business days immediately preceding the auction and at the auction for 30 minutes before it starts. RLA | 226409


 2 bed
 1 bath
 2 car