14 Eucalypt Parade, St Agnes, SA 5097 - House sold - PropertyMate
Sold on 4 April 2022
The perfect place to plant you family roots amongst the Eucalypts…
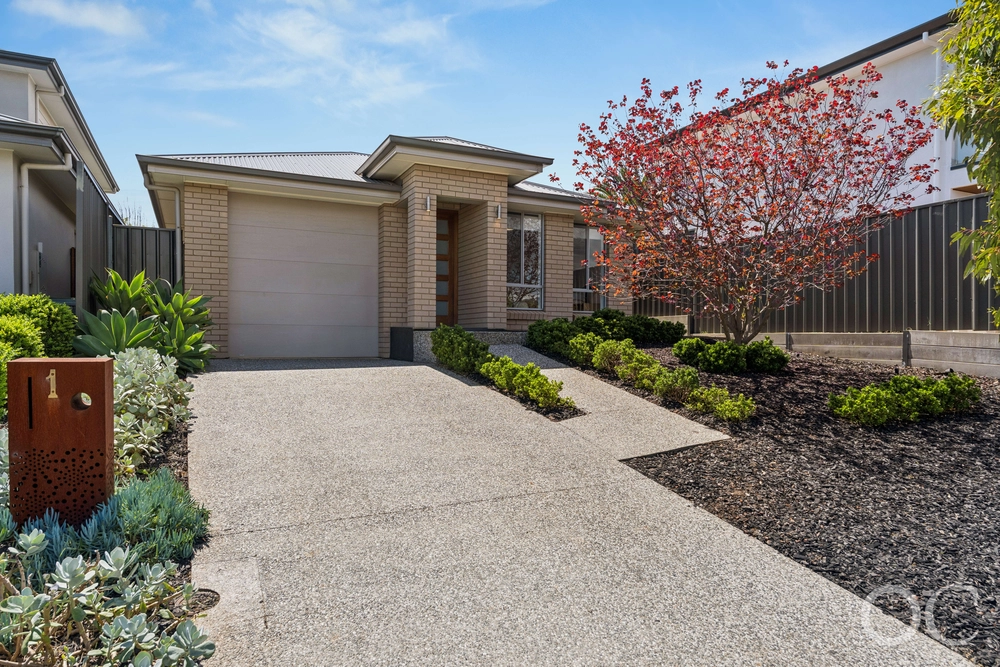
A fitting name for a tree-lined street, yet there is nothing conventional about this solid c1970’s stunner, focusing on family first and a swoon-worthy renovation from start to finish.
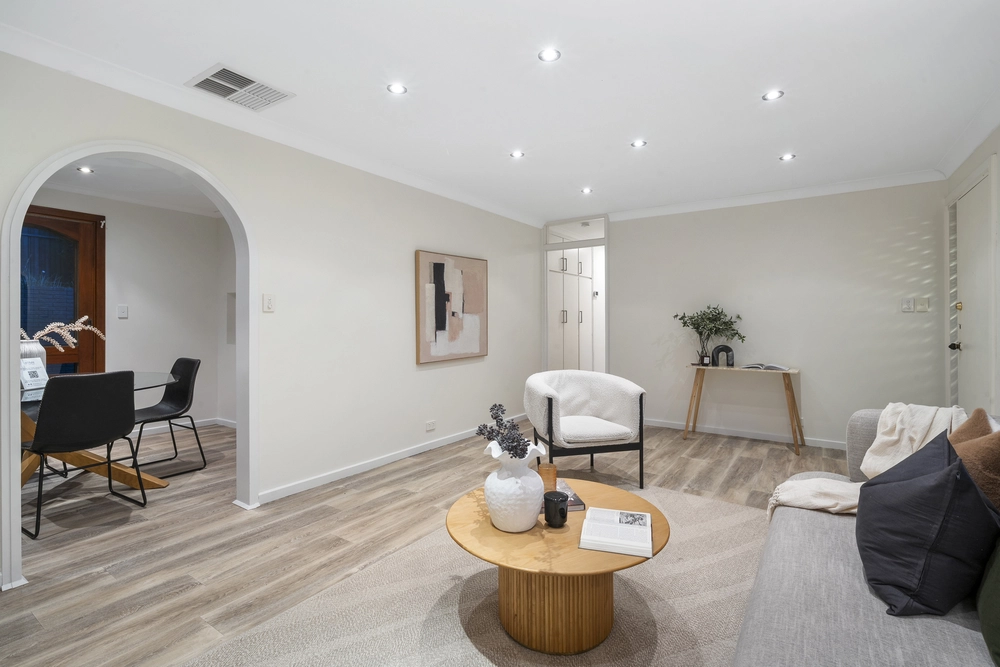
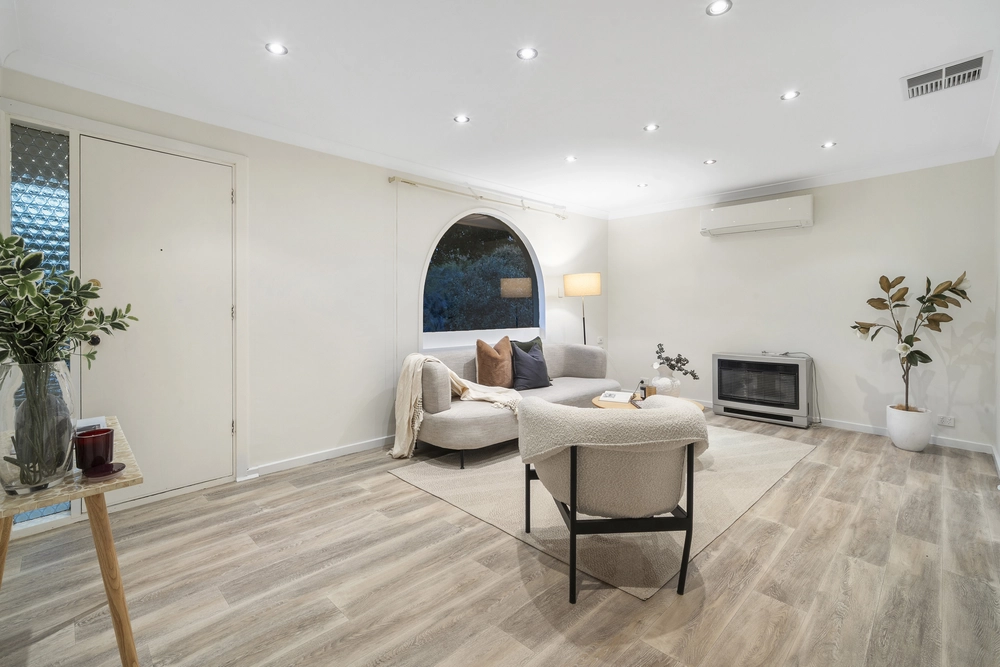
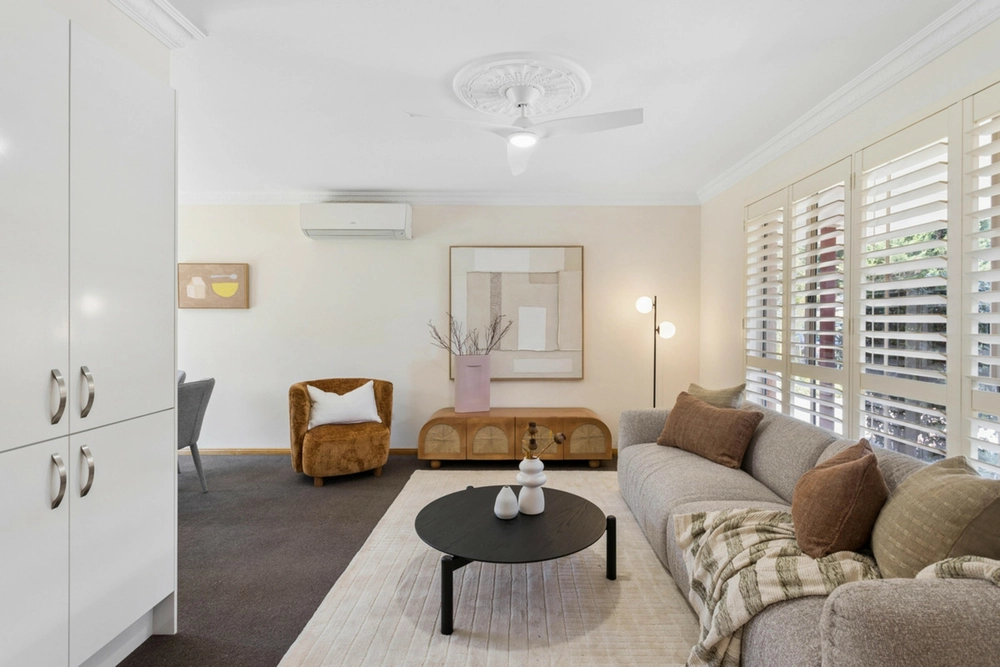
Abundant natural light stemming from a bright combination of picture windows and Velux double-glazed skylight frame a welcoming floorplan of three bedrooms, open plan living and a backyard that will have the little ones occupied until sundown.
The kitchen has been completely remodelled with quality appliances including gas cooktop, electric oven, AEG dishwasher, filtered water tap along with brand-new sprawling benchtops freshly fitted to enliven the overall aesthetic.
Family and friends will be united by the sprawling deck, a picturesque place that encourages slow mornings sipping on a hot cuppa and leisurely afternoons entertaining whilst the snags fry away on the in-built Weber 3600 set upon stone benchtops.
It’s out here you will find the 5.4m x 7.6m powered shed with drive through access from the undercover carport - ready and waiting home your tools, vintage car or recreational equipment.
Set out on foot to enjoy the picturesque walking trails in your own back pocket – local highlights include Kokoda track and playground, St Agnes Reserve and Anstey Hill Recreation Park.
Every necessary shopping amenity is on hand at St Agnes and Tea Tree Plaza along with cultured cuisine, top-notch schooling, public transport and local wineries.
Let us be the first to welcome you home on Eucalypt…
Even more to love: • Spacious 721sqm allotment (approx.) • Built-in robes to two bedrooms • Family sized bathroom with separate bath, toilet and heated towel rail • Ducted evaporative cooling and gas heating • Mitsubishi split system air conditioning • Six off-street parking spaces • 11,500L RWT plumbed to garden irrigation (wireless app controlled at rear) • Hybrid flooring and plush carpets • Brand new switchboard • Ample storage including mezzanine level in shed • Sheer curtains and 100% block-out blinds to all rooms • Less than 200m to public transport on Hancock Road • 15-minute drive to the CBD • Zoned for Modbury High and 500m from St Agnes Primary
All of this and so, so much more…
Specifications: CT / 5594/19 Council / City of Tea Tree Gully Zoning / General Neighbourhood Built / 1971 Land / 721m2 Frontage / 17.68m Council Rates / $1556pa Emergency Services Levy / $118.20pa SA Water / $145.66pq Estimated rental assessment: $450 - $490 per week (Written assessment can be provided upon request) Nearby Schools / St Agnes P.S, Ridgehaven P.S, Redwood Park P.S
All information provided has been obtained from sources we believe to be accurate, however, we cannot guarantee the information is accurate and we accept no liability for any errors or omissions (including but not limited to a property's land size, floor plans and size, building age and condition). Interested parties should make their own enquiries and obtain their own legal and financial advice. Should this property be scheduled for auction, the Vendor's Statement may be inspected at any Harris Real Estate office for 3 consecutive business days immediately preceding the auction and at the auction for 30 minutes before it starts. RLA | 226409


 3 bed
 1 bath
 1 car