14 George Street, Cessnock, NSW 2325 - House for sale - PropertyMate
On Sale
Character Living with a Backyard to Love
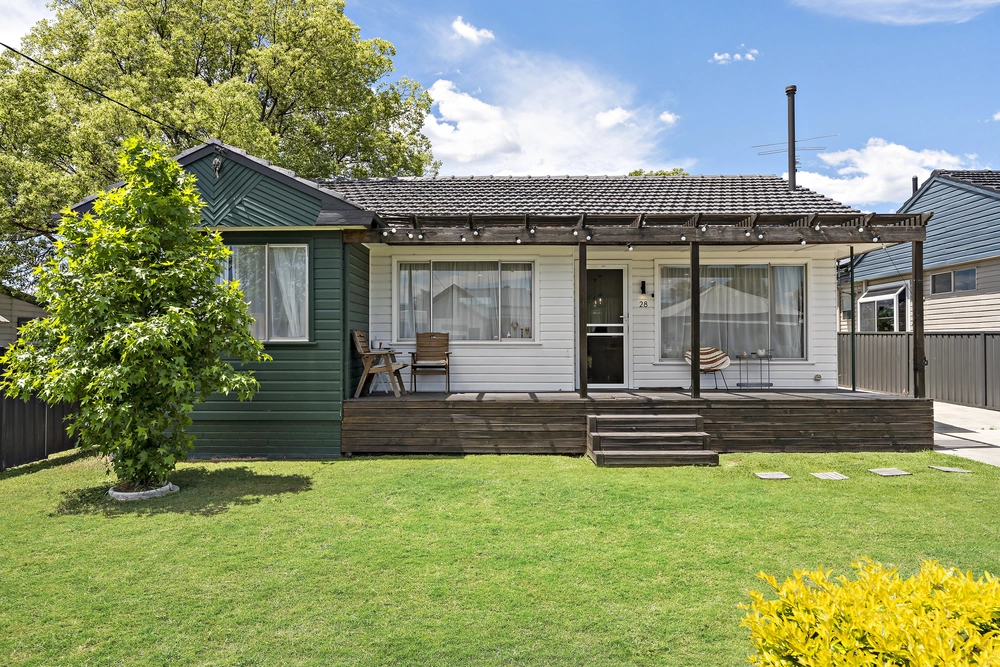
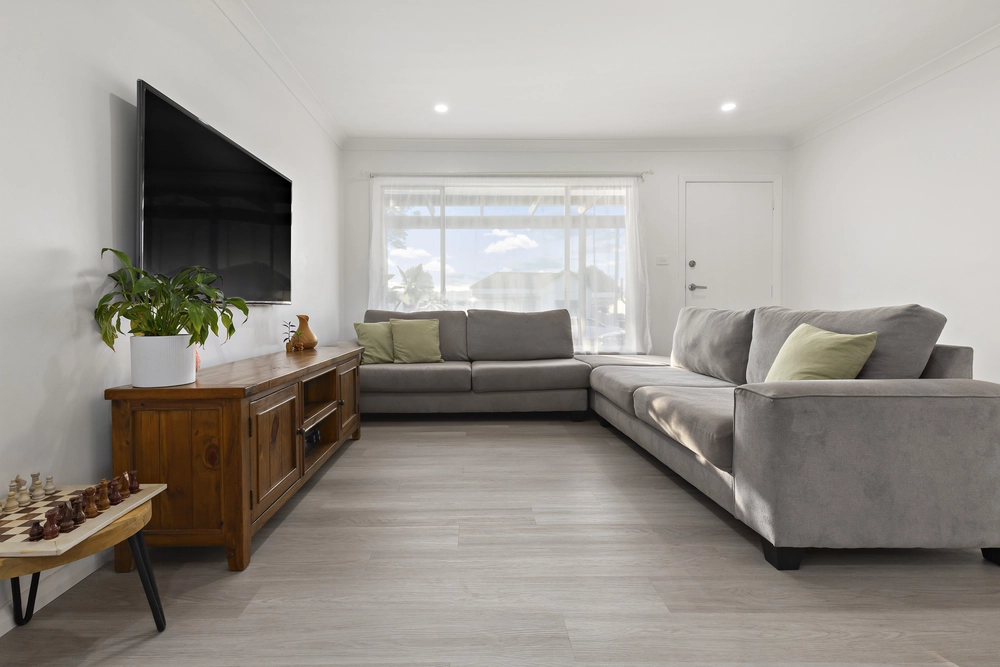
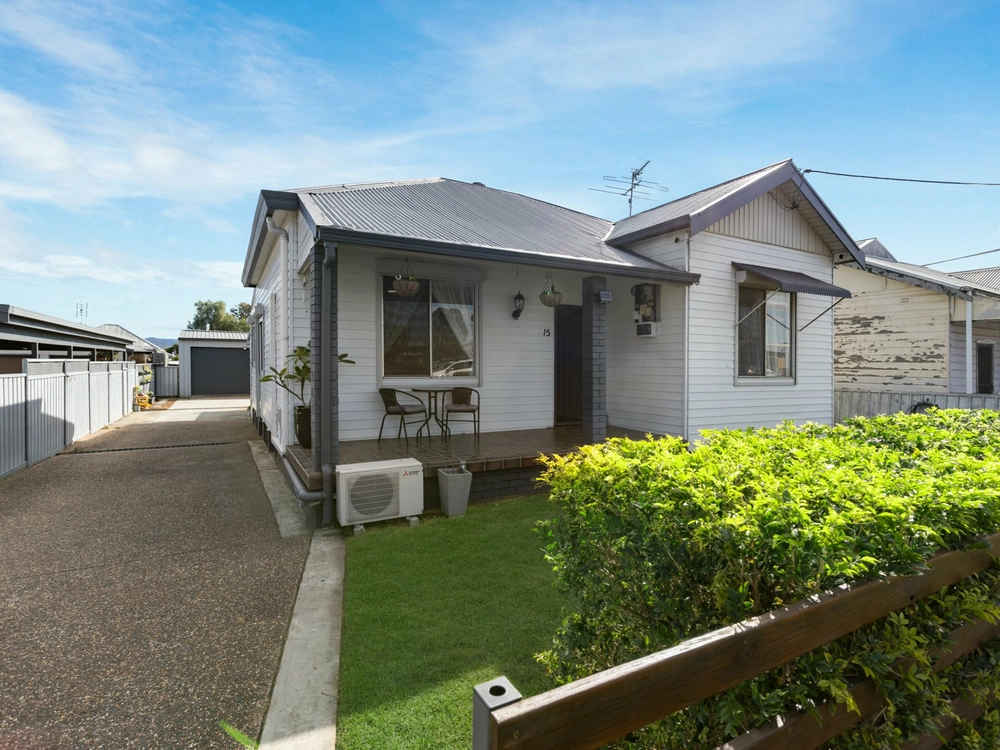
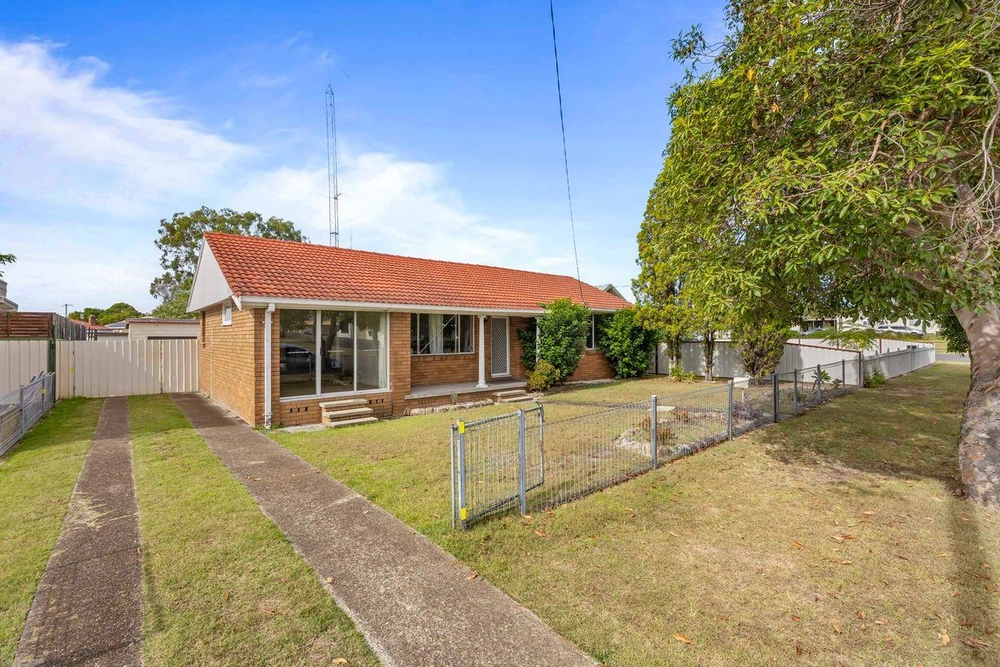
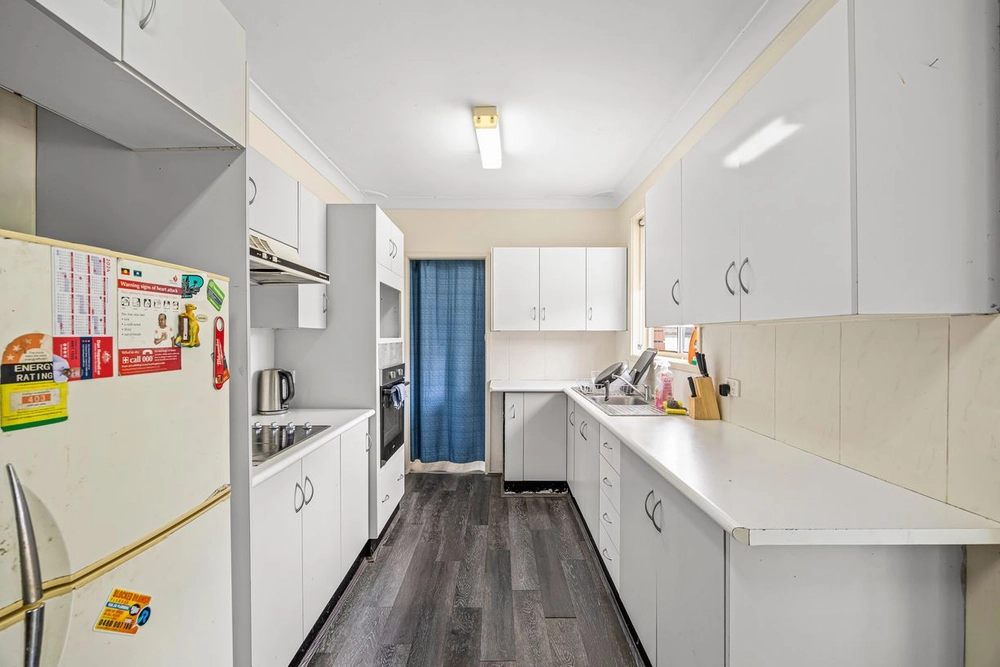
Presenting an exciting opportunity in the heart of Cessnock, this spacious three-bedroom residence brings together generous proportions, impressive outdoor entertaining and an expansive 743sqm parcel to create a home with genuine versatility for families and investors alike.From the moment you enter, the home reveals a warm and distinctive living space, where an exposed brick feature wall, timber-lined ceiling and exposed beams bring character to the generous 6.6-metre-long living room. Continuing through the home, all three bedrooms feature built-in robes, before the floorplan opens into the substantial tiled kitchen and dining area. Designed with everyday practicality in mind, the kitchen offers extensive bench and cabinetry space, gas cooking and a walk-in pantry, while split-system air-conditioning provides year-round comfort. A centrally positioned bathroom and convenient second toilet within the laundry services the property well.An expansive entertaining area connects with a separate enclosed BBQ area, creating excellent flexibility for hosting. Within, the fully fenced backyard lies an inground swimming pool while a substantial stretch of lawn provides further space for children, pets or simply enjoying the generous block. A roller-door garage and carport are complemented by a garden shed and additional lock-up shed, providing excellent vehicle accommodation and storage.Positioned within convenient reach of Cessnock's everyday amenities, the home enjoys easy access to local primary and secondary schools, Cessnock CBD and Vincent Street shopping, sporting and recreational facilities, TAFE and Cessnock Hospital. Combined with its R3 Medium Density Residential zoning, the location and substantial allotment add another dimension of appeal for buyers considering the property's longer-term potential, subject to council approval.Property features:For more information and to arrange your inspection of this Solid opportunity please contact Listing Agent Nathan Peters at LJ Hooker Cessnock today on 0466 636 990.


 3 bed
 1 bath
 2 car