14 GRASSTREE Way, Churchlands, WA 6018 - House sold - PropertyMate
Sold on 31 July 2023
UNDER OFFER
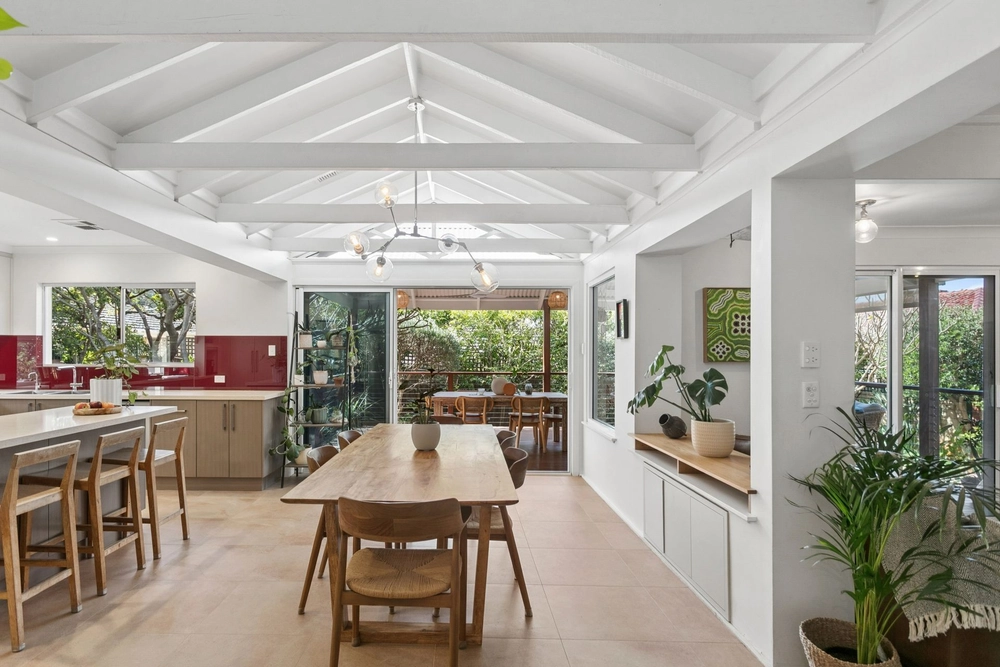
With an incredible sense of space and light this ultra-modern architect designed home will be sure to impress.
Positioned within a quiet and tranquil enclave of Churchlands Green buyers will fall in love with the clever use of space and material to culminate in a truly unique lifestyle experience.
With the benefit of a downstairs bedroom and en suite, nest seekers requiring a down stairs Master or a welcoming space for overseas guests will appreciate the open plan and ultra functional floor plan.
A feature of the property is the open plan kitchen, perfect for entertaining and in perfect harmony with an outdoor alfresco courtyard.
A double garage provides ample storage options while a large laundry is conveniently located adjoining the largest yard area of the home.
Upstairs boasts one of the loveliest Master Suites on market with an indulgent bath and over-size shower.
Secondary bedrooms are of excellent size and incorporate built in robes while multiple living zones ensure room for all.
The yard areas are currently configured for low maintenance living but given the large block size could easily be utilized to provide space for a large lawn area or below ground pool.
From a lifestyle perspective there is so much to offer here, just moments from City and Scarborough beach and gentle walk to Churchlands primary and High and conveniently positioned in close proximity to Osborne Park, Karrinyup and further afield, the Perth CBD.
Don't miss this opportunity to own something special.
FEATURES AT A GLANCE:
- Architect Designed dwelling - Passive solar north facing - European appliances - Excellent yard areas - Outdoor barbeque - 344 square metre Green Title allotment


 4 bed
 3 bath
 2 car