14 King Street, Glen Iris, Vic 3146 - House sold - PropertyMate
Sold on 19 November 2022
Alluring proportions, blue chip locale
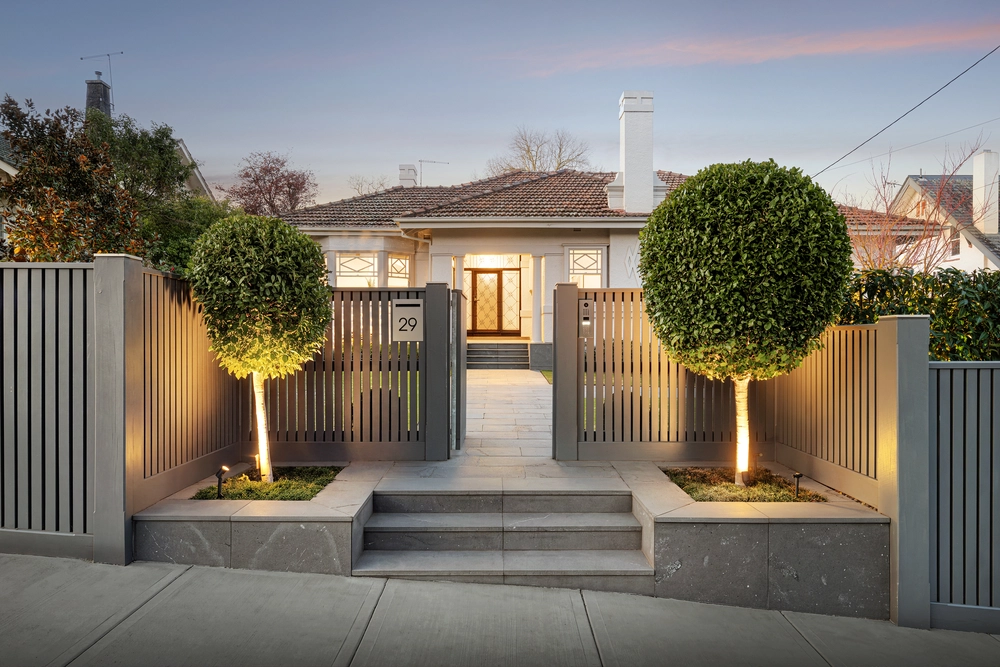
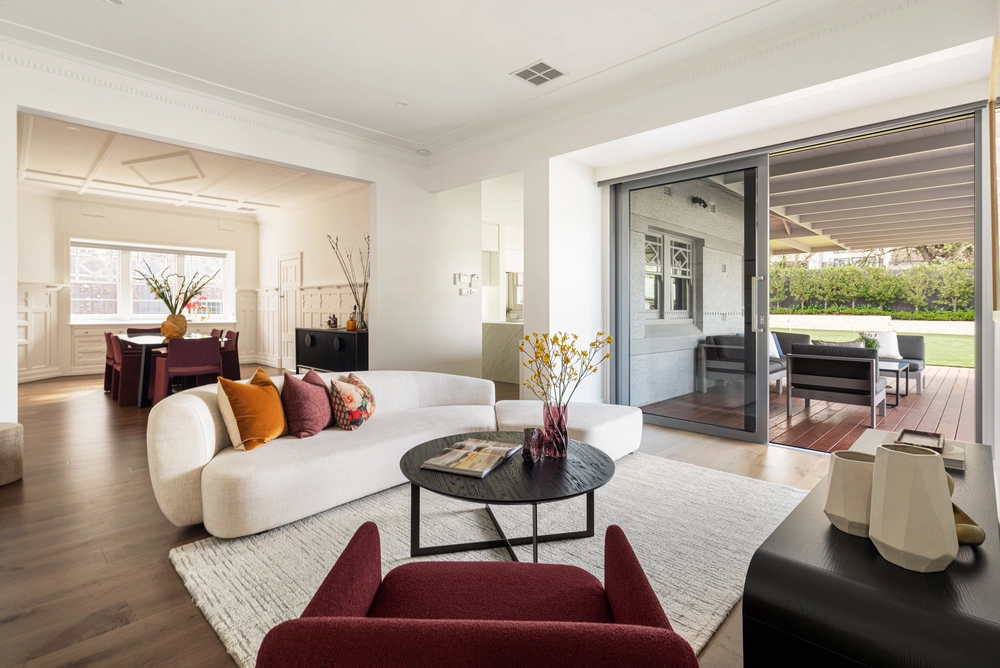
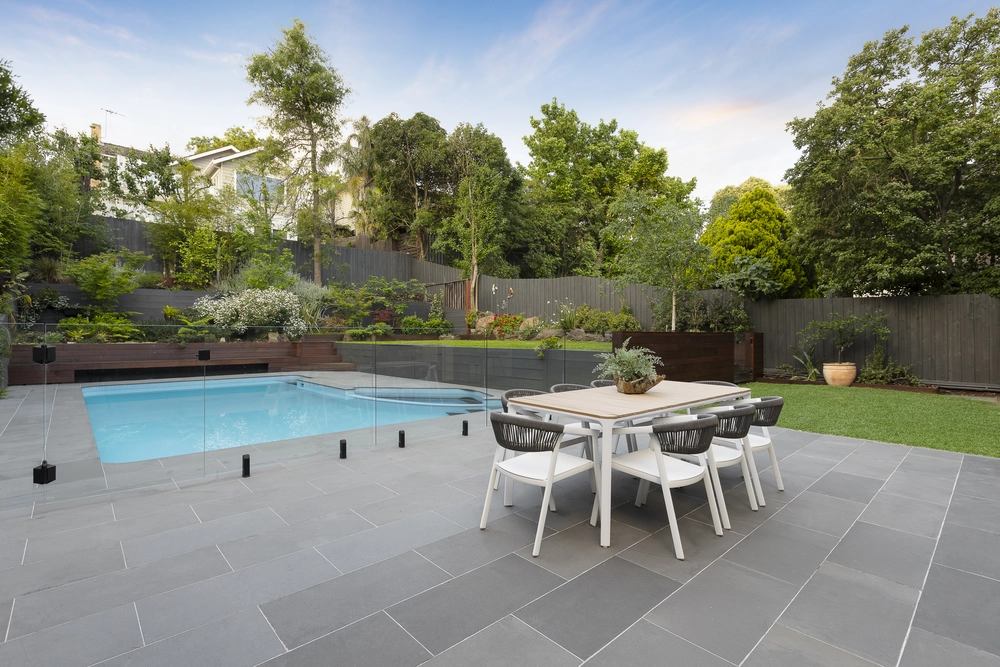
A delightful presentation of contemporary architecture meeting classic family values, this double storey spacious home is the perfect haven for a growing family to flourish. A free flowing floorplan features generous proportions, high ceilings, solid iron bark timber flooring, and wide doorways to introduce a collection of versatile living spaces on the ground floor. A formal lounge complements a more casual family room adjacent to an open plan stone kitchen and dining room spilling out to a huge undercover alfresco via sliding glass. A raised landscaped garden hosts a solar heated saltwater swimming pool with surrounding lawns – just imagine long afternoons entertaining family and friends, as you dip in and out of the pool. Upstairs find a third, sun drenched living space, two renovated bathrooms and four robed, carpeted bedrooms, including an opulent main suite with double door entry into a private sanctuary comprising full sized ensuite, huge walk in robe and a sunny terrace. Attributes of this comprehensive family proposition include newly updated ducted heating and evaporative cooling throughout, study/ fifth bedroom, wired alarm system, automated irrigation, double garage with internal access, and a full sized laundry with service yard. A short walk to Glen Iris Village, Gardiner Station and in proximity to beautiful parklands, this tranquil locale also grants access to some of the most esteemed local schools including Korowa and Sacre Coeur making this an incredible launching place for a growing family.


 4 bed
 2 bath
 3 car