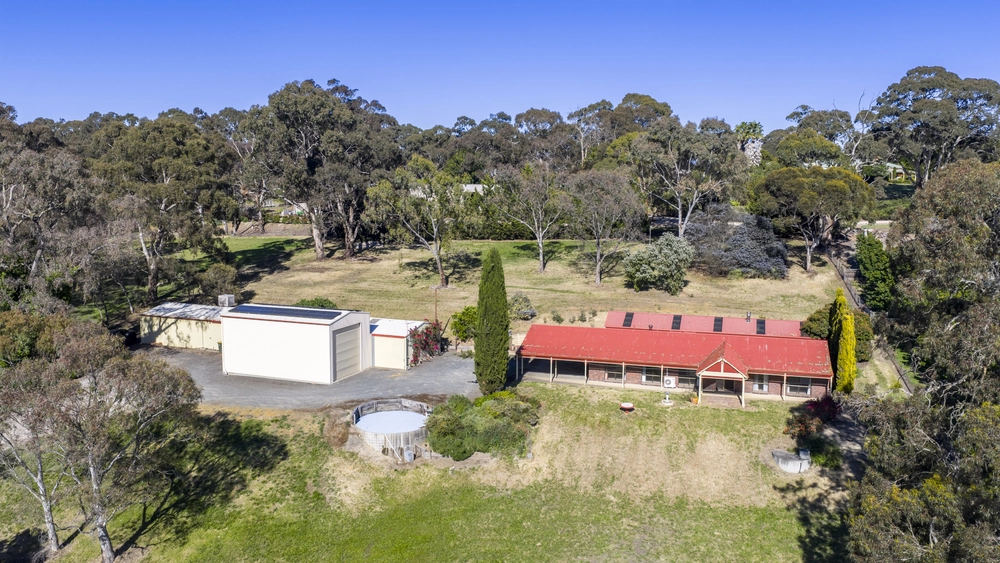
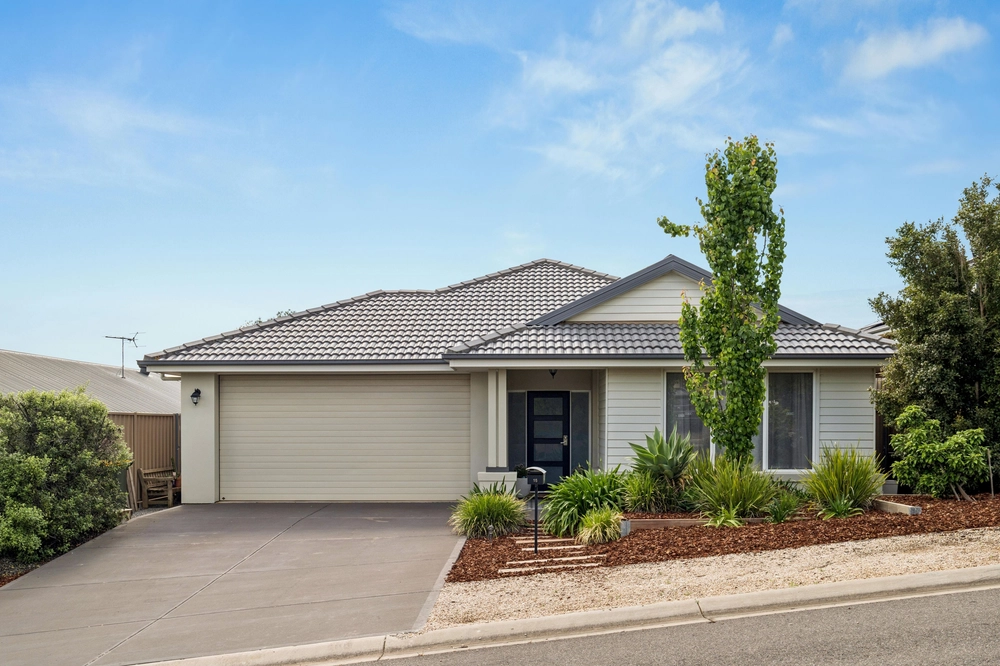
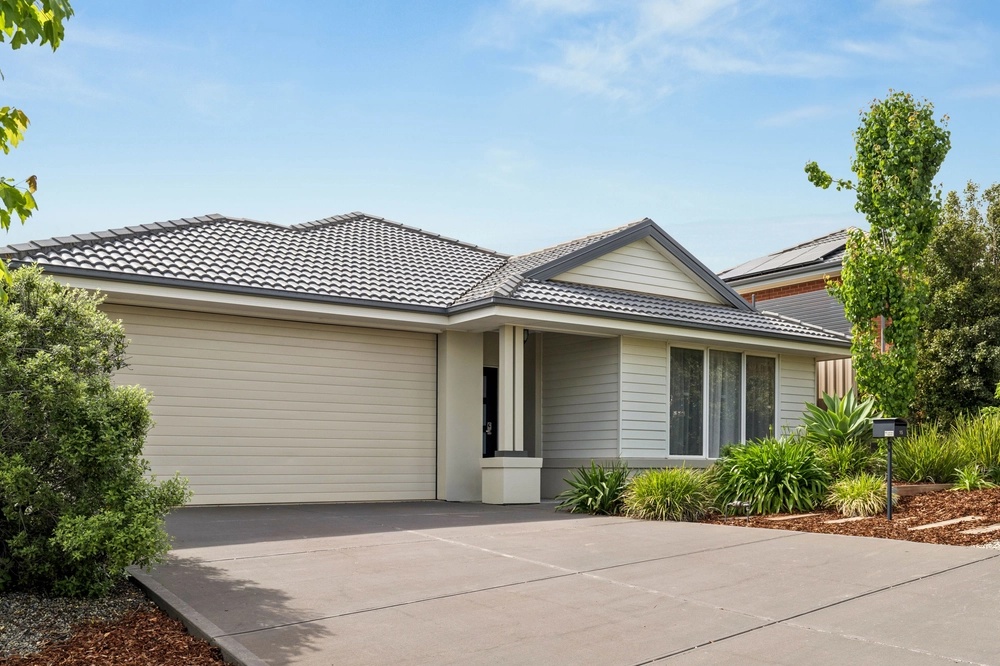
The 2015-built home with enviable corner position at the high-side of the road raises the bar in the way you entertain, relax, play and rest over three dynamic, architecturally designed levels in ever-popular Littlehampton.
That unique position ensures both an elevated perspective and dual access to a solar powered property with a heated pool, theatre room and open-plan living with every season, mood and occasion in mind.
Blackbutt floors, 3m-high ceilings, custom joinery and a sweeping view over the estate piece together a main living zone that steps out to an alfresco pavilion with cafe blinds, heat pads and its own kitchen.
The undoubted star here is the main kitchen; a Farquhar made triumph of style and functionality with double oven, integrated fridge and dishwasher, stone benchtops, oversized island/breakfast bar, dramatic light and dark tones and a butler's pantry for good measure.
Close the custom steel framed feature doors to separate the main living zones from your bedrooms, including a master with striking sheer curtains, walk-in robe and a jaw-dropping ensuite with freestanding tub and huge stone-topped vanity.
The kids have their own slice of luxury on the upper level, where three double bedrooms, a retreat/lounge room and another sleek bathroom reside far away from hassling parents.
When the kids need entertaining, simply project a blockbuster onto the 150-inch theatre screen, with many intermissions as they cool off in the pool just metres away. Summer has never looked so good.
More reason to love this home:
- Double garage with remote Panelift entry
- Separate car access to large shed with concrete floor and power
- Powerful 5KW solar system
- Water feature and raised timber deck to pool area
- Zoned ducted reverse cycle heating and cooling, plus feature fireplace to main living zone
- Beautifully presented landscaped gardens with automatic watering systems
- Storage galore, including built-in robes throughout and custom joinery to home office
- Quality appliances, including self cleaning double oven
- Terrace balcony to upper level retreat
- Provisions for veggie patches
- Large separate laundry
- Just ten minutes from the heart of Mount Barker
- And many more.
Specifications:
CT / 6097/904
Council / City of Mount Barker
Zoning / R
Built / 2015
Land / 1051m2
Council Rates / $2,634pa
SA Water / $223.23pq
ES Levy / $106.95pa
Nearby Schools / Littlehampton P.S, Nairne P.S, Mount Barker P.S, Mount Barker South P.S, Hahndorf P.S, Mount Barker H.S, Oakbank Area School, Easter Fleurieu Strathakbyn 7-12 Campus, Eastern Fleurieu R-12 School
All information provided has been obtained from sources we believe to be accurate, however, we cannot guarantee the information is accurate and we accept no liability for any errors or omissions (including but not limited to a property's land size, floor plans and size, building age and condition) Interested parties should make their own inquiries and obtain their own legal advice. Should this property be scheduled for auction, the Vendor's Statement may be inspected at any Harris Real Estate office for 3 consecutive business days immediately preceding the auction and at the auction for 30 minutes before it starts.


 5 bed
 2 bath
 4 car