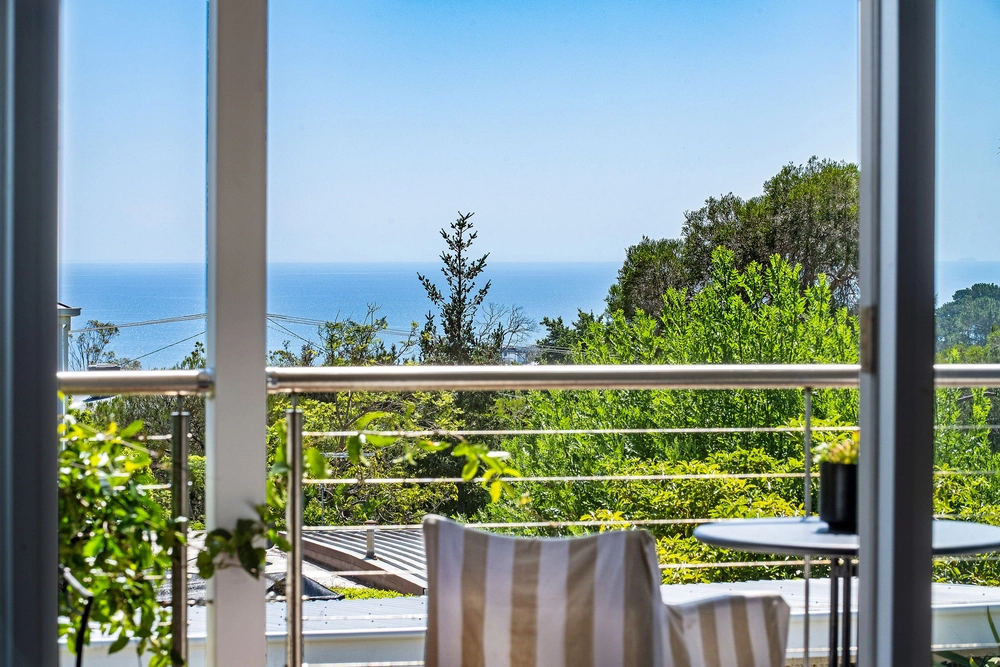
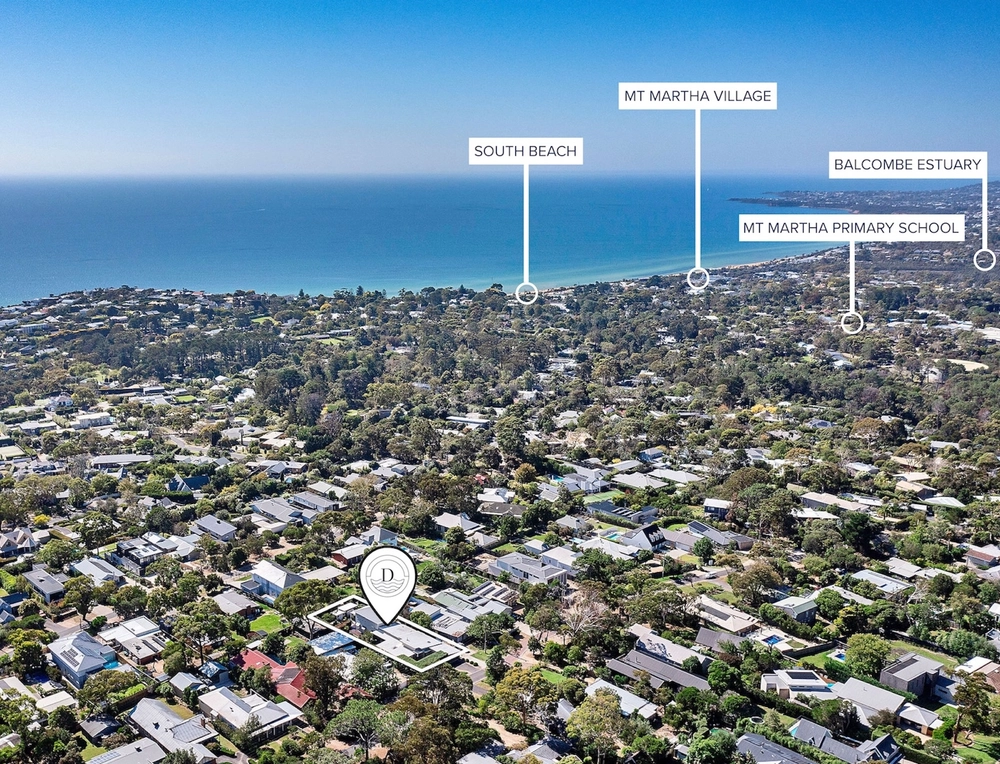
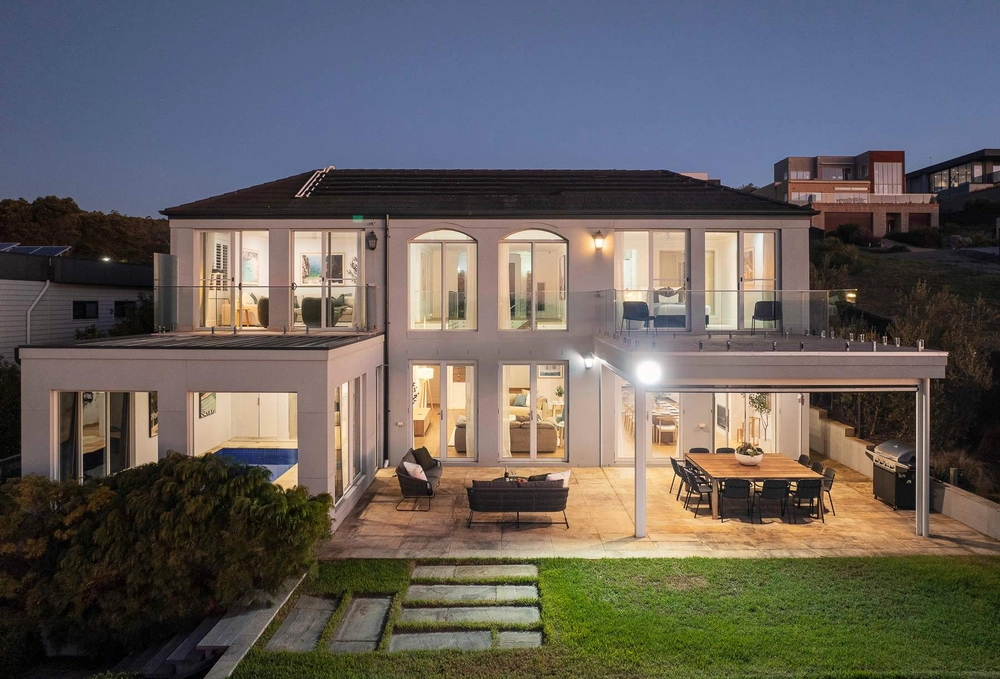
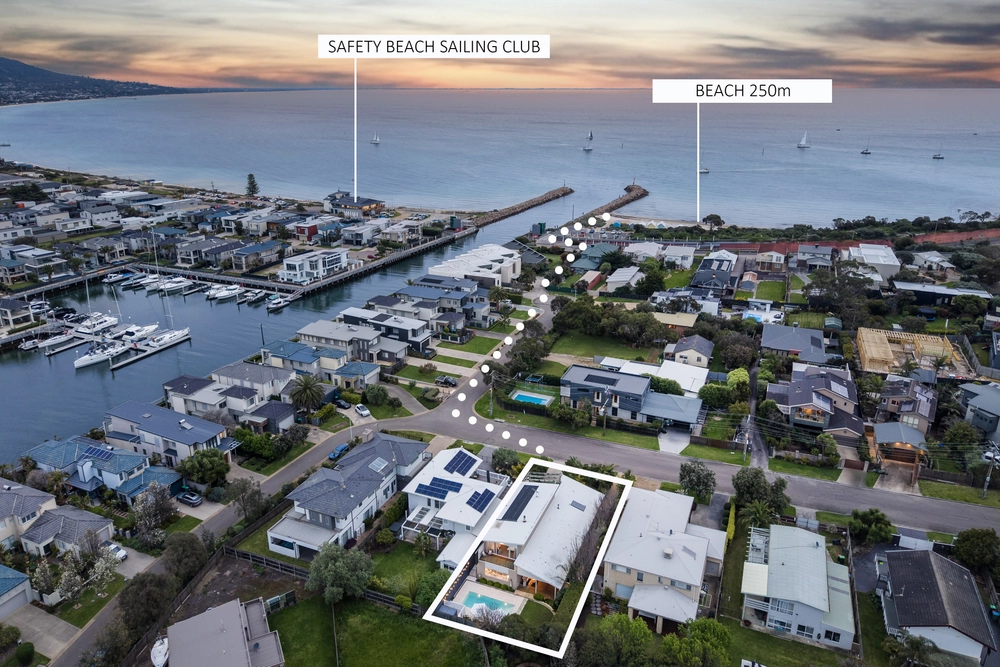
Set among established gardens on approximately 945sqm, this distinctive 1970s Mount Martha residence beautifully combines mid-century character with contemporary comfort, relaxed coastal living, within walking distance to the beach.
Thoughtfully renovated, the home retains its architectural personality through signature details including a striking breeze-block feature wall, expansive garden-framing windows and Blackbutt timber accents. The impressive kitchen features a statement Blackbutt benchtop, premium Miele appliances, integrated Liebherr fridge and freezer, Franke sink, Insinkerator and Zip tap.
Two generous living areas include a striking Stûv wood-burning fireplace, while hydronic heating throughout, new double glazing and split-system heating and cooling ensure year-round comfort. The main residence offers four bedrooms and a dedicated home office, with the main bedroom featuring polished concrete flooring, a timber-lined ceiling, bespoke joinery and spacious ensuite.
Private sun decks, established gardens, updated external cladding and new decking create inviting spaces for outdoor entertaining.
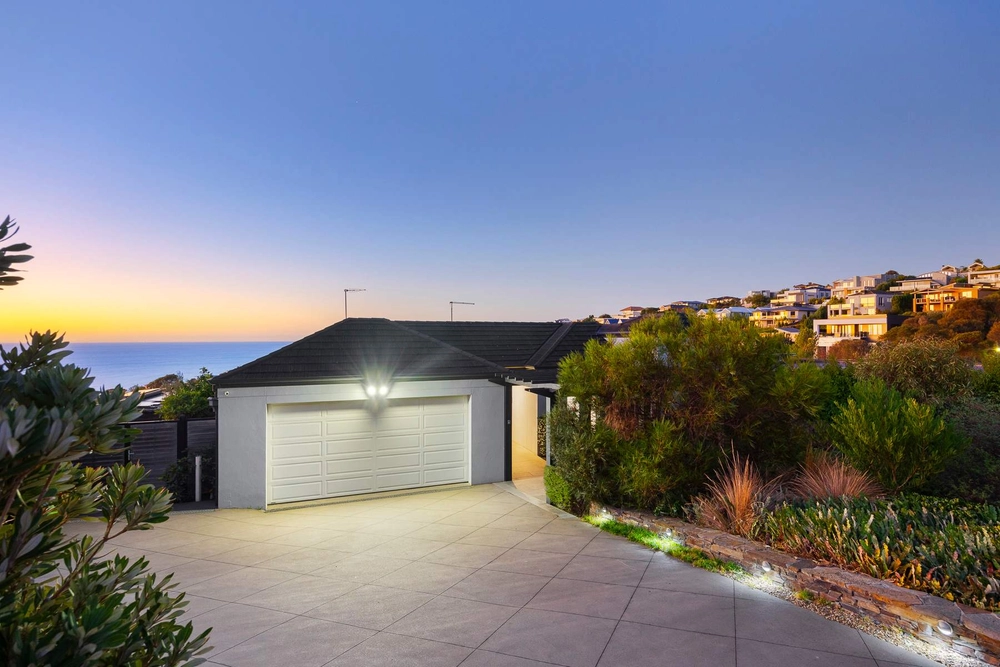
Adding remarkable versatility is a separate, fully self-contained two-bedroom residence with its own kitchen, bathroom and split-system heating and cooling, ideal for extended family or guests. A tandem double garage with workshop space completes the property, conveniently positioned close to South Beach, Mount Martha Village and local schools.
A distinctive coastal home offering character, quality and exceptional flexibility in a sought-after Mount Martha location.
Property Specifications
- 945 sqm* block
- 304 sqm* of living space in the main residence
- 60 sqm* in the separate self-contained residence
- Six bedrooms and three bathrooms across both residences
- Four bedrooms, two living areas and a dedicated home office in the main residence
- Freshly renovated interior
- Main bedroom suite with polished concrete flooring, timber-lined ceiling, bespoke joinery and spacious ensuite
- Kitchen with induction cooktop, streamlined cabinetry and an adjoining breeze-block feature wall
- New double glazing
- Stûv wood-burning fireplace
- Split-system heating and cooling in both residences
- Separate residence with two bedrooms, a kitchen and a bathroom
- Established gardens, private sun decks and multiple outdoor entertaining areas
- Tandem garage for two cars with workshop space
*Measurements are indicative only.


 6 bed
 3 bath
 2 car