14 Melville Street, Strathalbyn, SA 5255 - House sold - PropertyMate
Sold on 25 February 2021
SOLD by Damon Brohier
The pleasure begins outdoors
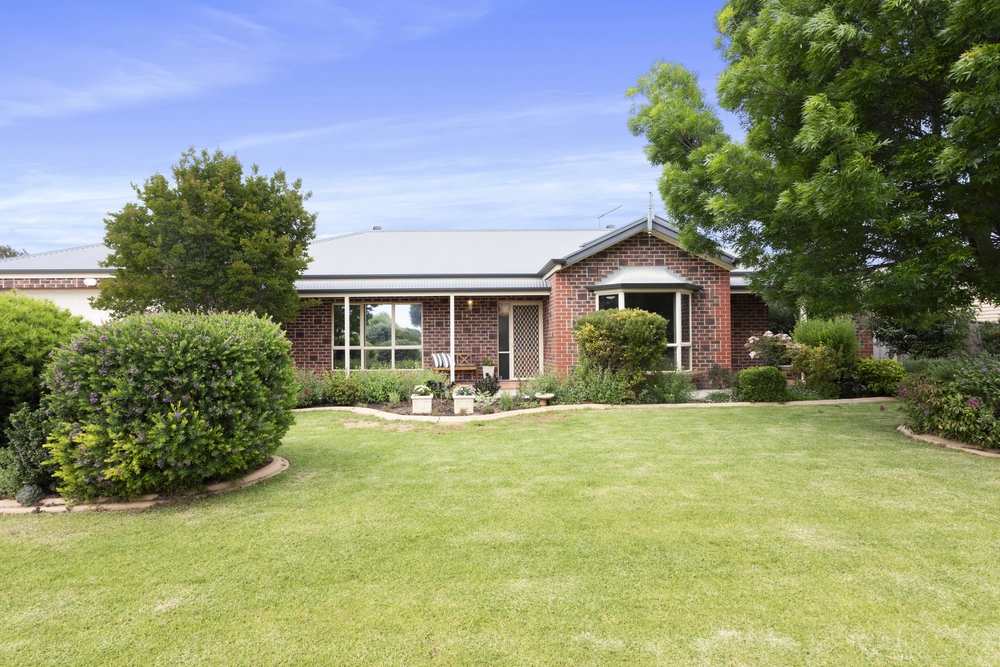
Peacefully nestled behind beautifully manicured and established gardens, this admirably presented double brick home sits high and proud occupying a bountiful 1835m2 allotment. Carefully and considerably nurtured inside and out, this economical home boasts a north-facing aspect with four spacious and airy bedrooms, modern bathroom with an additional toilet, and ample living and dining configuration options accompanied by a cascade of brilliant natural light streaming throughout. Outside you are welcomed to a light-filled entertaining area overlooking picturesque gardens filled with rose bushes, natives and birdlife. In summary, this property is a true haven of tranquility. An inspection is the only way to appreciate the full package on offer.
Internal features include:
• Double brick. • Large open kitchen and dining room. • Dishwasher pantry and split system air conditioner. • Large living and family room with a built-in bookcase and split system air conditioner. • Main bedroom with an extensive walk-in wardrobe. • New ceiling fans in bedrooms. • Built-in wardrobes to bedrooms 2 and 3. • Bedroom 4 or study with built-in bookcase. • Modern bathroom with a bathtub and floating vanity. • Updated laundry with bench space and a separate toilet.
External features include:
• Meticulous gardens and rose bushes. • Large paved undercover entertaining area. • 5m x 6.15m Garage or workshop with an auto roller door, power and concrete floor. • Separate carport. • Plenty of off-street parking. • Room for extra vehicles, caravan or boat. • 11.4m x 3m pergola. • 12 panel solar system with a 56c rebate. • New solar hot water system. • Chicken coop (Vermin proof). • Pond and fernery. • Fruit trees and veggie garden. • 62,000L of rainwater storage plumbed to house. • Garden shed. • NBN. • Subdivision potential (STCC)
Strathalbyn is a vibrant and expanding community offering all local services and facilities expected in a rural hub. With an easy 20 minute drive to the heart of Mount Barker, and 50 minutes into central Adelaide. This is a true haven whether you are looking to retire, start a family or soak in the lifestyle.
Specifications: CT | 6237/681 Council | Alexandrina Land | 1,835sqm Zoning | Residential Built | 1988 Council Rates | $1,907.80pa SA Water | $271.40pa ESL | $81.35pa
For more information, please call Damon Brohier available 7 days on 0422 856 686.
All information provided has been obtained from sources we believe to be accurate; however, we cannot guarantee the information is accurate, and we accept no liability for any errors or omissions (including but not limited to a property's land size, floor plans and size, building age and condition). Interested parties should make their own inquiries and obtain their own legal advice.


 4 bed
 1 bath
 4 car