14 Monterey Keys Drive, Helensvale, Qld 4212 - House sold - PropertyMate
Sold on 19 October 2022
Bespoke, Bold & Beautiful
Architecturally designed, this home offers a fabulous bespoke floor plan with sensational treetop views, an abundance of natural light and cool breezes. The block is a generous 882m2 and offers multiple outdoor entertainment spaces. Presented to the market in immaculate condition this home offers a great design and is a must to inspect.
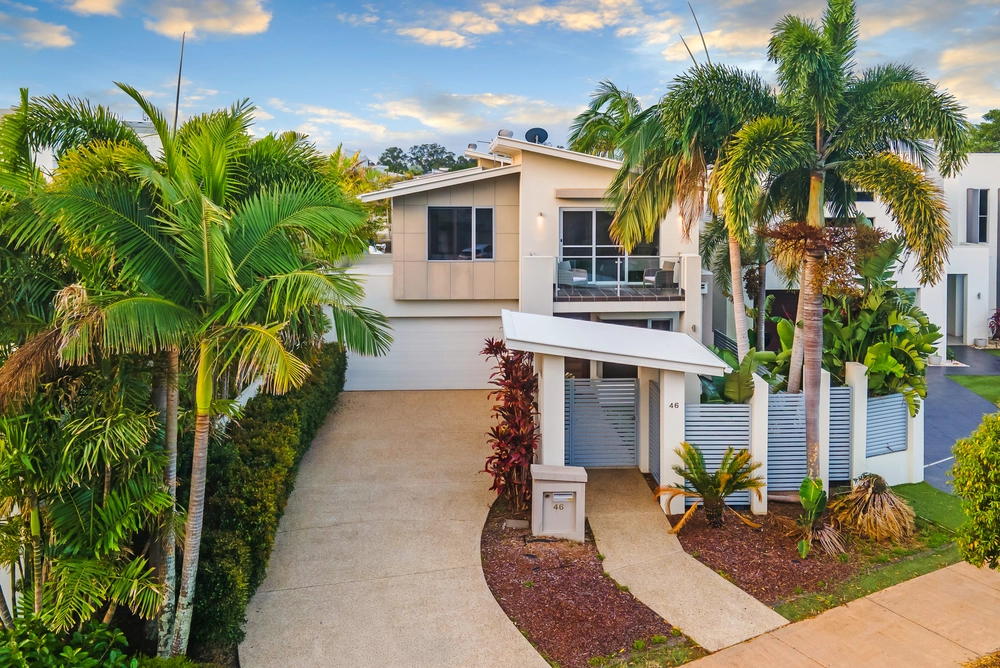
As you walk through the private front entertainer's courtyard you can sense the quality and tranquil ambience of this home. Double front doors open to an expansive open plan kitchen, living & dining area which flows seamlessly onto a huge covered balcony offering sensational views; the perfect place to enjoy a drink and relax. Also on this upper level you will find the master suite with walk in robe and en-suite; the office; separate powder room with vanity and the oversized double garage with workshop area and an abundance of storage.
The low level of the home offers fabulous central living which flows onto an additional covered alfresco area. There are three large bedrooms with built in robes; a well-appointed family bathroom; large laundry with side access to private drying courtyard and a huge walk-in storage area at the rear.
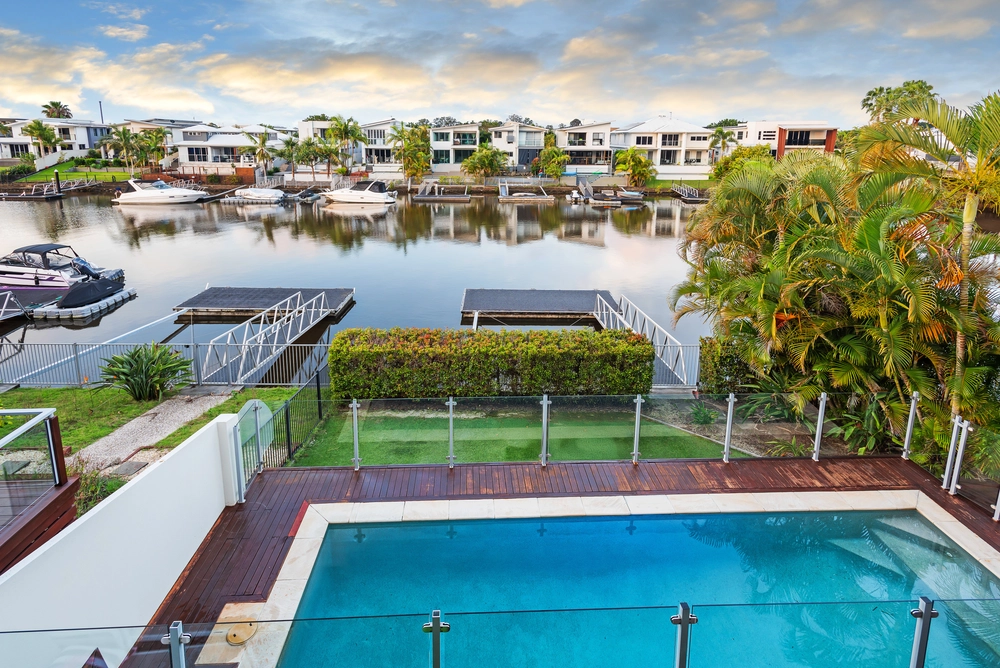
The spectacular fully tiled pool is surrounded by a large sandstone patio mature low maintenance gardens beyond. The side of the block has an external staircase from the top of the block to the bottom providing easy access to the rear of the home.
Features • Fully gated and fenced front tranquil courtyard • Modern central kitchen with top of the range appliances, gas cook top, and an abundance of storage • Large open plan living and dining • Huge timber covered balcony with sensational views • Office • Spotted gum flooring • Master suite with walk-in-robe and en-suite • Powder room with vanity • Second large living area • Three large family bedrooms with built in robes • Fully fitted family bathroom • Large laundry with side access to private courtyard • Huge storage room • Second large covered alfresco area which leads to the gardens and pool • Sparkling fully tiled inground pool with large patio • Low maintenance mature gardens • Side external stairway • Oversized double garage with workshop area and mezzanine storage fitted shelving • Ducted & zoned A/C • CrimSafe front doors • Security system • Separate side parking space great for car trailer, jet-ski or boat
Monterey Keys is a highly desirable estate, neighbouring Hope Island & Oyster Cove, with an abundance of local shops, restaurants, and recreational facilities all within 5km. Easy access to the M1, Brisbane 45 mins & the Gold Coast Beaches just 20 mins. An abundance of great schools both public and private, Helensvale High School is within walking distance of the home


 4 bed
 3 bath
 3 car