Embodying elegance and style across two stunning levels, this grand home welcomes you into a world of refined luxury where premium appointments fill every space and lavish dimensions encourage resort-style entertaining.
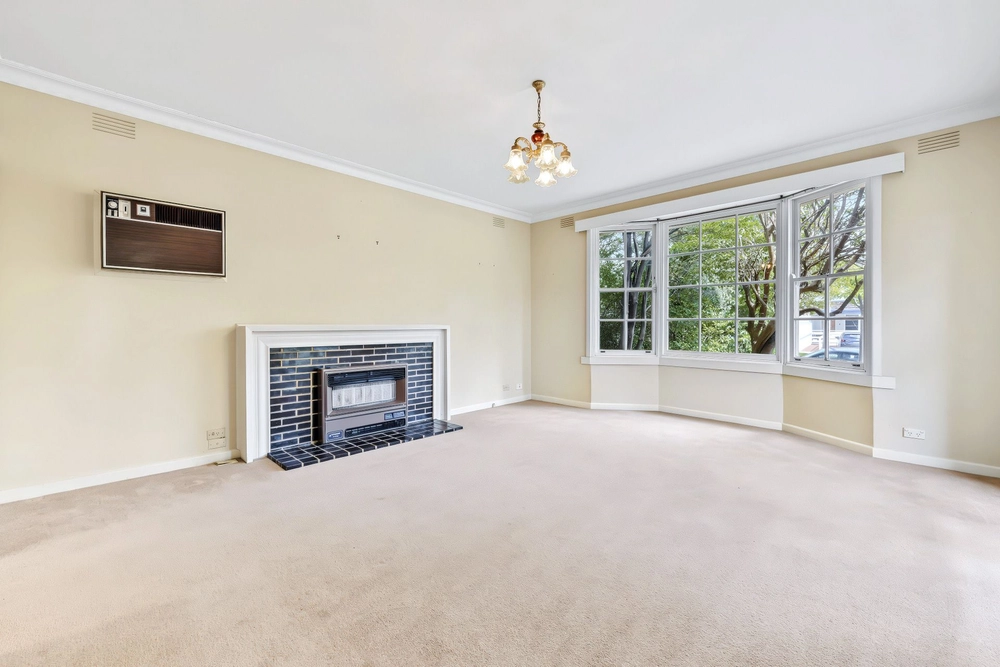
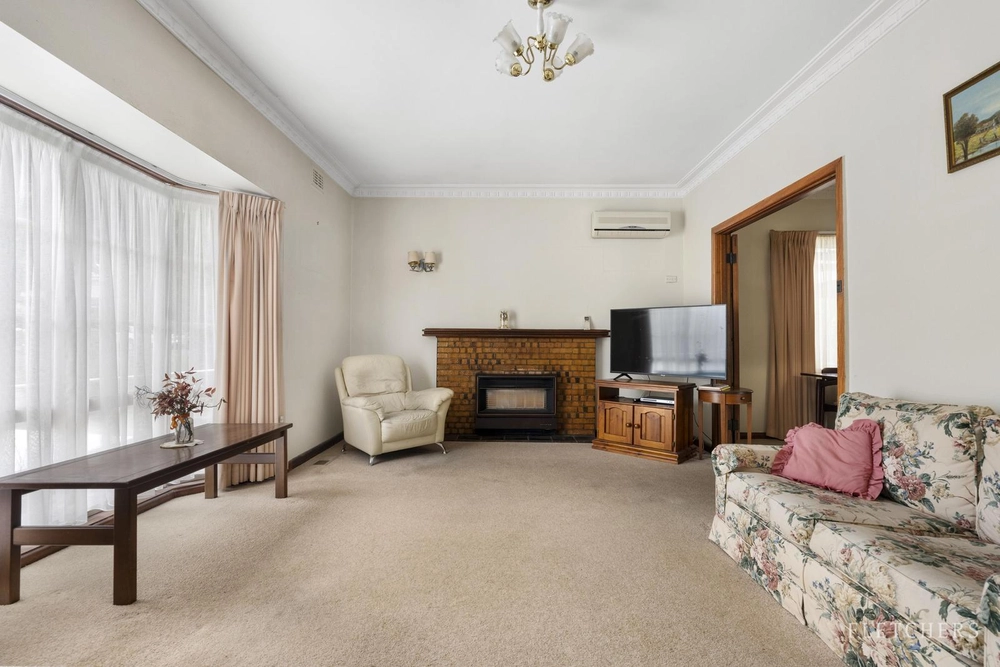
Secured beyond a gated entry, the home's magnificent dimensions unfold to reveal hand cut porcelain tiles and custom silk curtains that entice you through to the formal lounge room where quality cornices and architraves add to the appeal.
The adjoining dining room spans through to a state-of-the-art kitchen boasting granite benches/splashbacks, 900mm Electrolux oven/gas stove, Miele 2nd oven, Miele dishwasher and soft close drawers.
A haven for year-round entertaining, the family room incorporates a wet bar and spills out onto the alfresco entertaining zone and covered pool and spa with low maintenance paved surrounds a privacy hedging.
Whether you're running a home business or working from home, you'll appreciate the inclusion of a spacious home office and ground floor powder room and laundry.
Upstairs, a landing style sitting area is accompanied by four generously sized bedrooms; three with mirrored built-in-robes and the master boasting a fitted walk-in-robe, balcony and dual vanity spa ensuite, supplemented by a family bathroom with toilet and floor-to-ceiling tiles.
Furthermore, the home features balconies with shade awnings to two extra bedrooms, ducted heating/air conditioning, ducted vacuum, alarm, CCTV cameras, Ring doorbell, high ceilings, gated driveway plus a double garage with rear roller door.
A home of unwavering perfection, close to Burwood Heights Primary, Forest Hill College, Emmaus College, Forest Hill Chase, Burwood One, The Glen Shopping Centre, Tram, public transport and freeways.


 4 bed
 2 bath
 4 car