14 Playford Drive, Morphett Vale, SA 5162 - House sold - PropertyMate
Sold on 1 March 2024
"Discover Suburban Serenity: Your Dream Home Found"
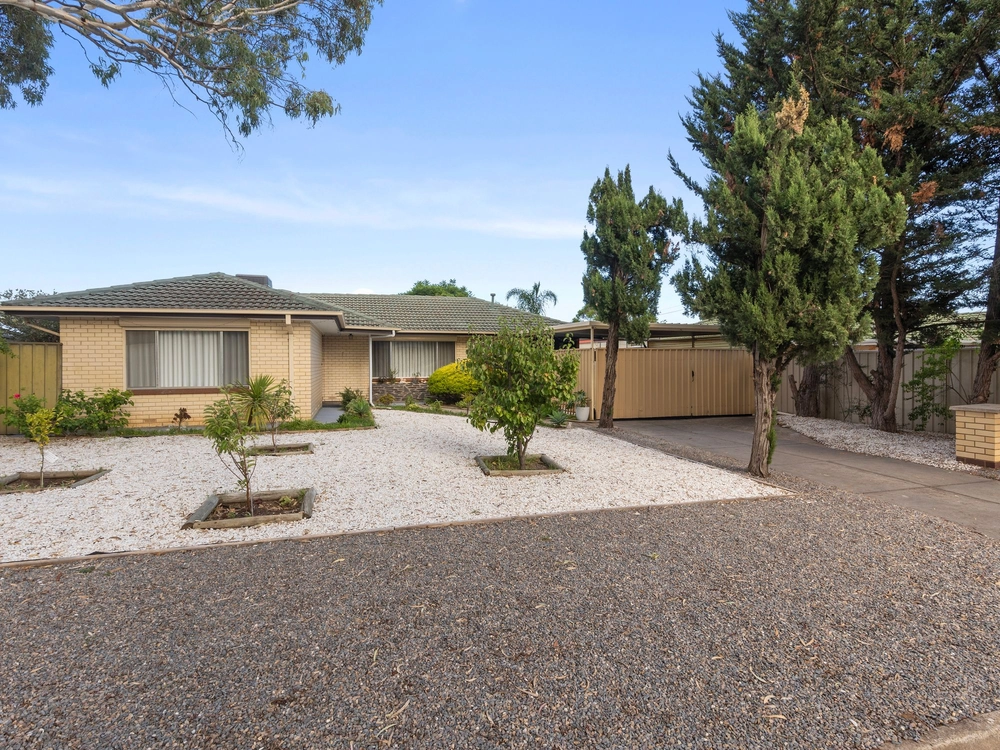
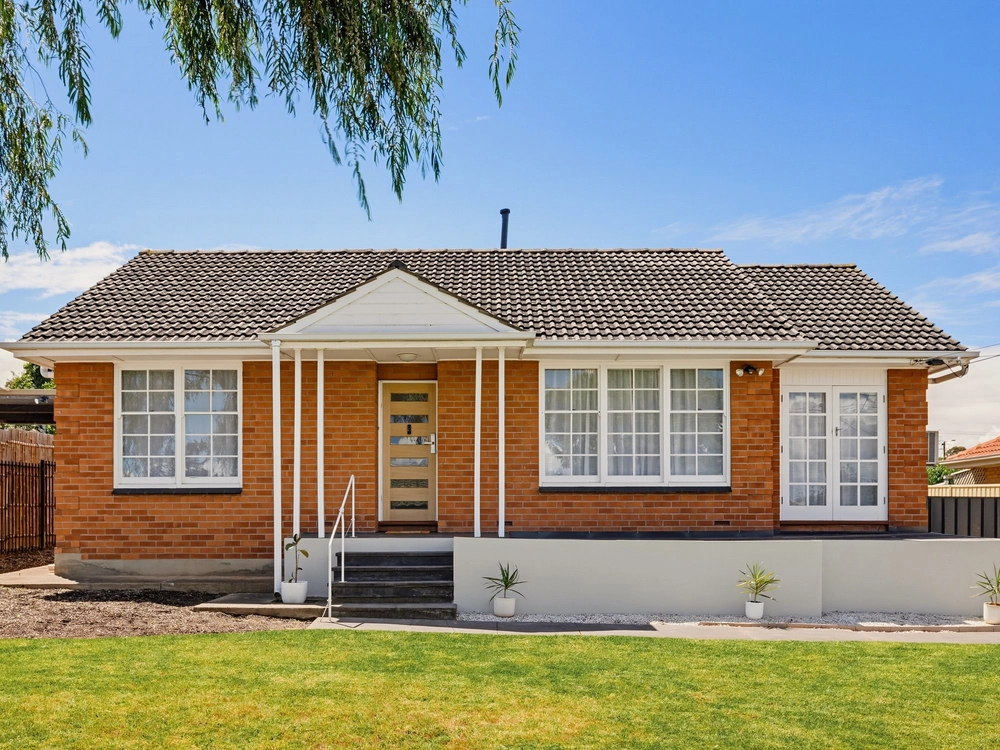
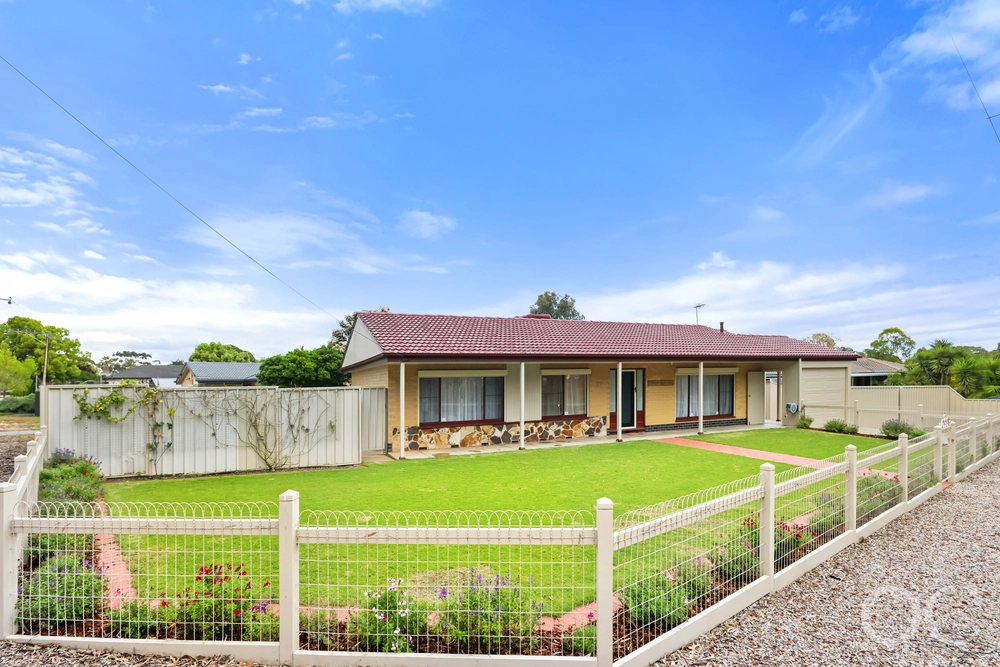
Nestled in Morphett Vale,14 Playford Drive epitomizes comfortable suburban living with its array of modern amenities and thoughtful design.
As you enter, a gated driveway leads to a charming landscape of low-maintenance gardens and a double undercover garage, setting the tone for convenience and style.
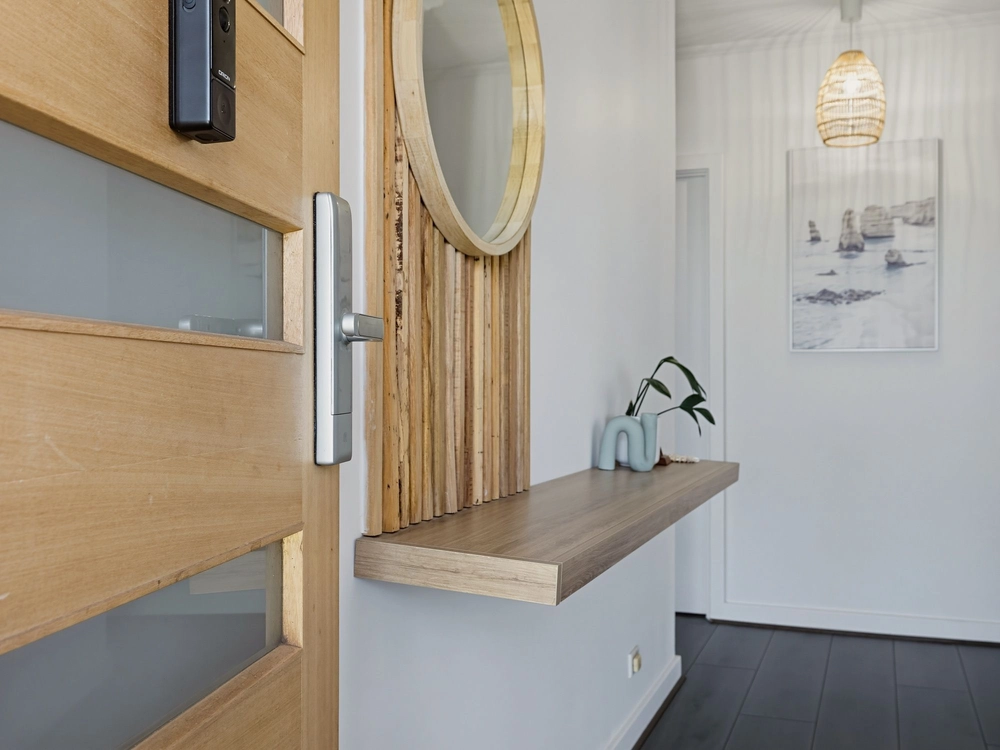
Inside the main house, discover a light filled living room with freshly sanded and varnished timber floors, complemented by split system air conditioning and ceiling fans.
The family room welcomes ample natural light through large windows, while the dining room boasts modern pendant lighting and split system air conditioning.
The well-appointed kitchen caters to culinary enthusiasts with its array of appliances, ample bench space, and stylish finishes. A convenient laundry with external access and a doggy door adds practicality to daily living.
This property features eight efficient solar panels, enhancing green living and reducing energy costs.
The main bedroom exudes comfort with a large built-in wardrobe, plush carpets, and abundant natural light, while bedrooms 2 and 3 are carpeted and offer cosy retreats with a built-in robe in bed 2 and ceiling fans.
Outdoors, a paved area with an in-ground pool and garden shed invites leisure and relaxation.
Gated entry for privacy and security Large 696sqm block Luxurious outdoor entertaining deck Spacious living areas flooded with natural light Modern kitchen with convenient appliances Timber flooring throughout living areas Serene main bedroom with large built in robe Stylishly appointed bathroom with sleek finishes Convenient laundry, ample storage Double garage for ample parking and storage Features eight efficient solar panels, reducing energy costs.(5kw) Huge shed securely located behind roller door Conveniently located near schools, shops, and parks Close proximity to public transportation hubs
Embrace suburban bliss at 14 Playford Drive. Book your viewing today to discover the perfect blend of comfort and modern living in Morphett Vale.
Property Specifications:
Certificate of Title: Volume 5179 Folio 811 Title Type: Torrens Council: Onkaparinga Zoning: General Neighbourhood Built: 1965 Council Rates: $1687.38 per annum Emergency Services Levy: $123.30 per annum SA Water Rates Supply $74.20 & Sewer $ $79.50 = Total: $ 153.70 per quarter Community Fees: NA
Disclaimer: All floor plans, photos and text are for illustration purposes only and are not intended to be part of any contract. All measurements are approximate, and details intended to be relied upon should be independently verified. (RLA 249515)


 3 bed
 1 bath
 2 car