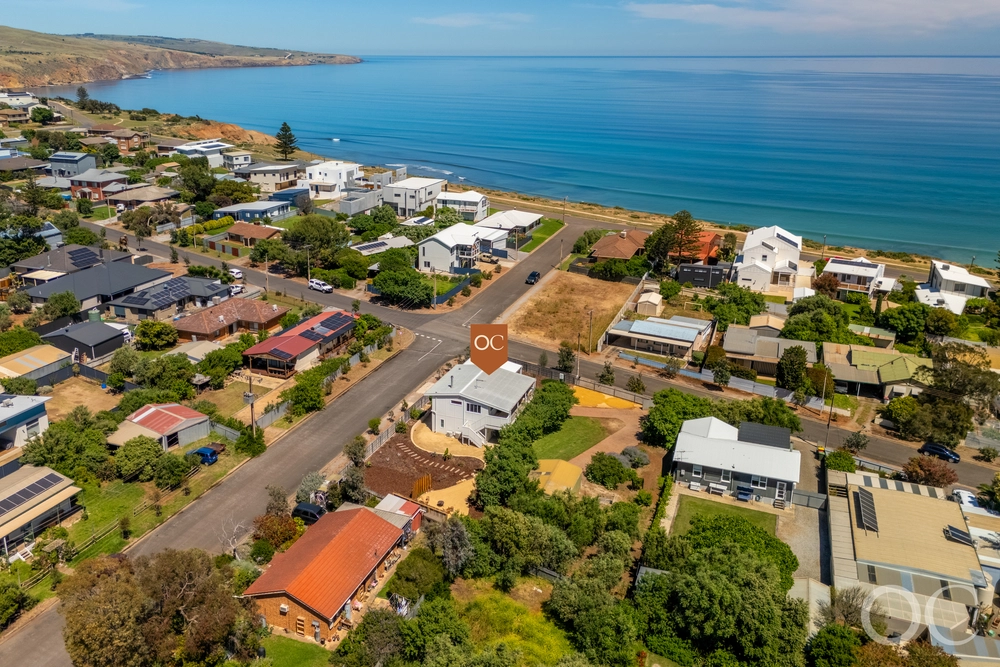
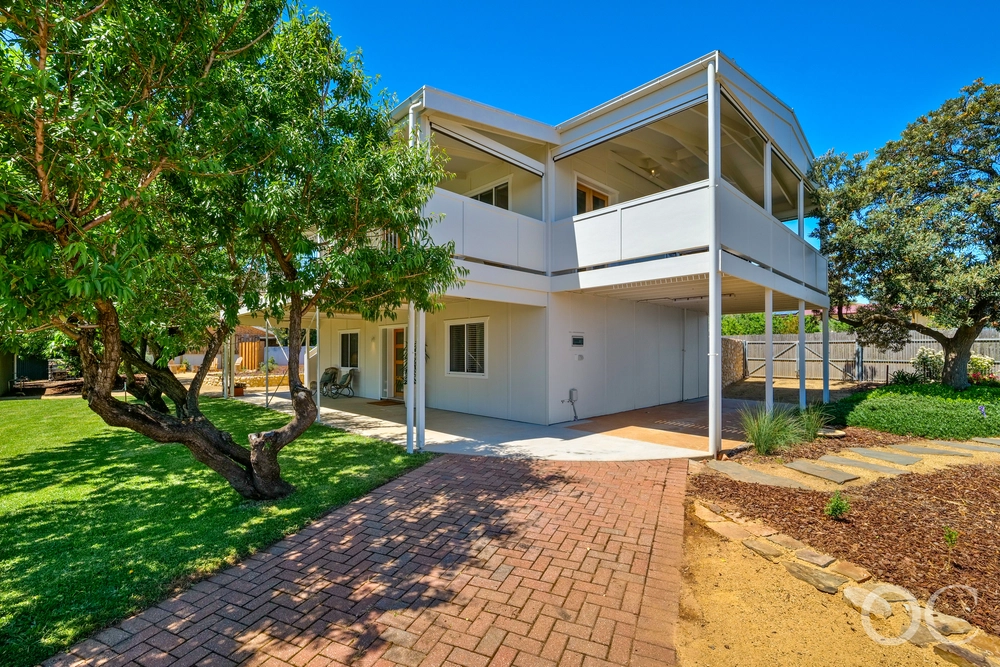
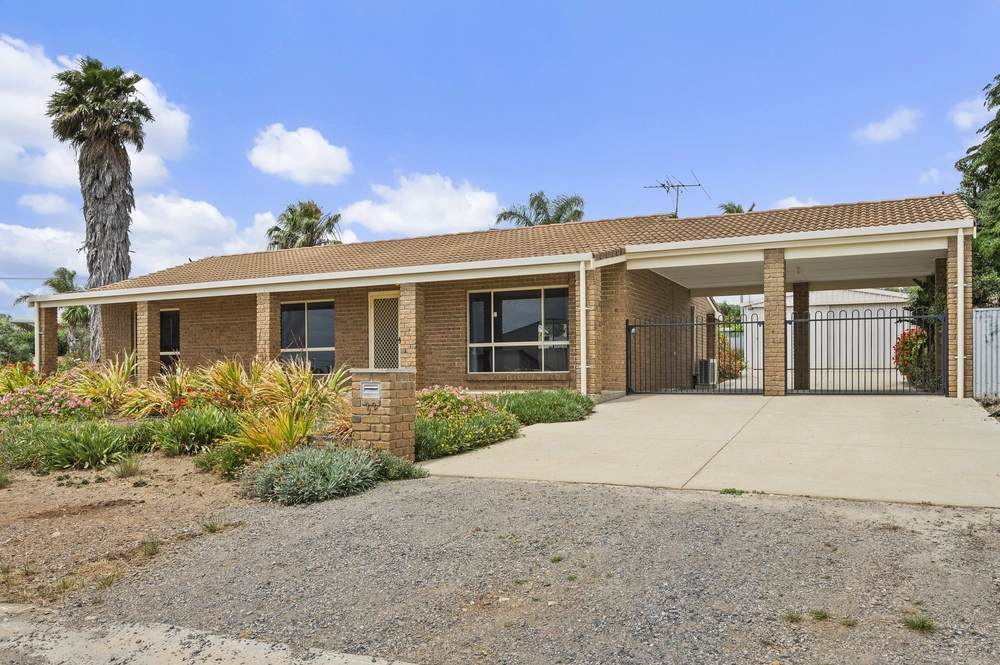
Looking across the reserve towards the ocean, this four-bedroom Sellicks Beach home brings a refreshing simplicity to life by the coast, pairing the warmth of its 1970s origins with an expansive sea-view deck, established gardens and the practical freedom of a level 696sqm parcel, all a short walk from the sand in one of the southern coastline's most beautiful settings.
Timber floors and a bright central kitchen make everyday living feel immediately welcoming, while an upper retreat beneath exposed beams opens to the horizon and a sheltered courtyard draws everyone back together below, creating a home that accommodates changing family needs, leaves room for hobbies and visiting friends, and gives your own ideas a beautiful place to begin.
Open the Door to:
• A solar-powered coastal home with sea views and scope to make your own stylish mark; a flexible four-bedroom layout and generous block equally suited to family life or regular escapes to the beach
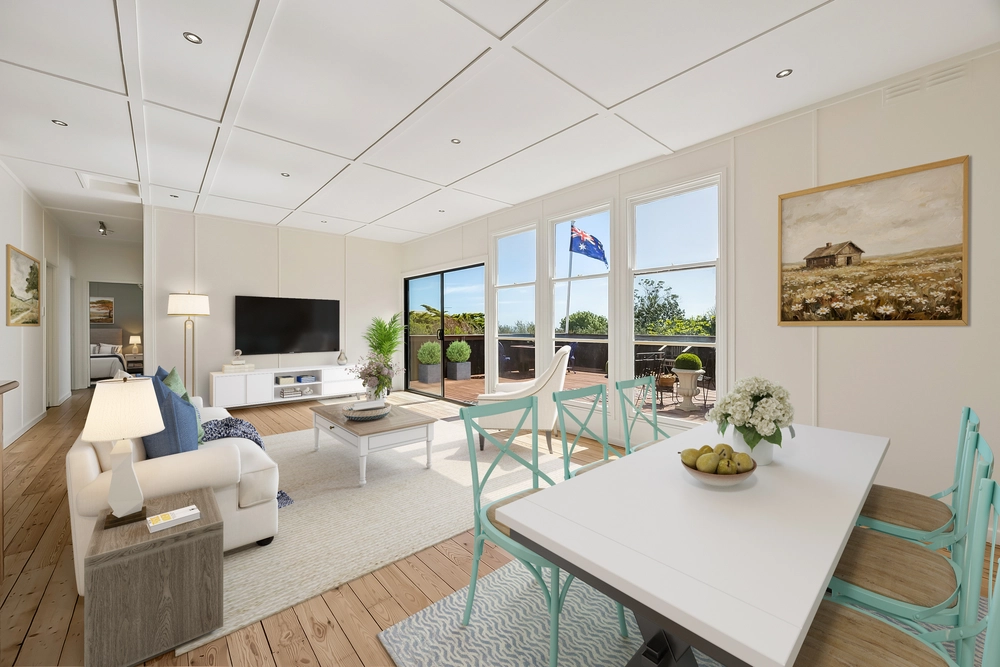
• A welcoming ground-floor living room with timber floors, expansive front windows and a leafy outlook across the verandah towards the reserve
• A central kitchen with white cabinetry, timber benchtops, a colourful splashback and freestanding electric cooker, keeping meal preparation connected to the main living area
• An adjoining dining area with sliding-door access to the covered courtyard, making it easy to take lunch outside when friends arrive
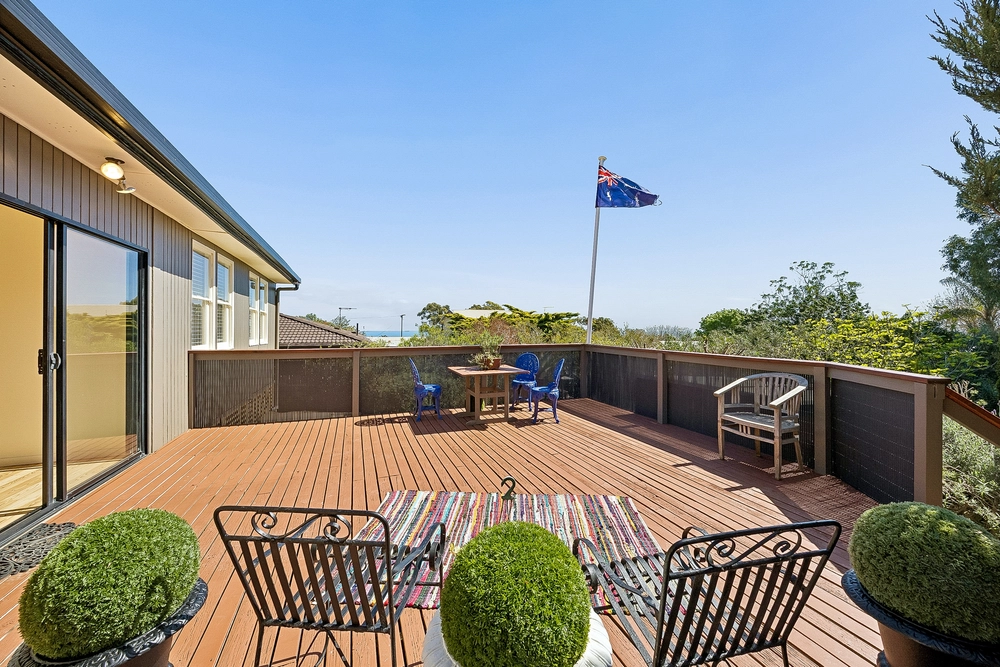
• A substantial upstairs bedroom/living retreat with exposed timber beams, built-in storage and split-system air conditioning, opening onto the sea-view balcony
• Two front bedrooms with built-in robes, plus a separate rear bedroom with its own toilet and basin, offering useful privacy for guests or older children
• A family bathroom with a bathtub and distinctive blue-and-white tiling, complemented by a separate toilet and laundry
• Comfortable interiors with room to update finishes over time, retaining the timber detail and easygoing character that make the home feel so at ease by the coast
Outdoors:
• A generous elevated modwood entertaining deck with views over the surrounding greenery to the ocean
• A full-width front verandah overlooking the established garden and reserve beyond
• A substantial covered rear entertaining area with paving and outdoor blinds
• Established trees, palms and garden beds that bring shade, privacy and a leafy backdrop to outdoor living
• A garage/workshop with a concrete floor and adjoining carport, providing room for vehicles, tools and the equipment that comes with life near the beach
• A separate garden shed and generous paved areas
Services:
• Solar power (15 panels)
• Split-system a/c
• Ceiling fans
• NBN ready
• Mains water and power
Location:
• Reserve directly across the road and a short walk to Sellicks Beach
• Sellicks Beach Community Hall at nearby William Eatts Reserve on Riviera Road
• Approximately 5 minutes' drive to the Victory Hotel
• 10 minutes to Aldinga Central
• 15 minutes to Port Willunga Beach
• 15 minutes to Willunga's township
• 20 minutes to McLaren Vale
• 55 minutes to Adelaide
Enjoy the coast as it comes, make the home your own, and give the family a reason to gather in a beautiful part of the world. You're going to love it!
CT - 5604/978
Council - Onkaparinga
Zoning - Suburban Neighbourhood
Year Built –1977
Land Size – 696m² approx.
Total Build Area - 246m² approx.
Council Rates - $TBA per year
SA Water Rates - $TBA per year
Emergency Services Levy - $TBA per year
All information or material provided has been obtained from third party sources and, as such, we cannot guarantee that the information or material is accurate. Ouwens Casserly Real Estate Pty Ltd accepts no liability for any errors or omissions (including, but not limited to, a property's floor plans and land size, building condition or age). Interested potential purchasers should make their own enquiries and obtain their own professional advice. Ouwens Casserly Real Estate Pty Ltd partners with third party providers including Realestate.com.au (REA) and Before You Buy Australia Pty Ltd (BYB). If you elect to use the BYB website and service, you are dealing directly with BYB. Ouwens Casserly Real Estate Pty Ltd does not receive any financial benefit from BYB in respect of the service provided. Ouwens Casserly Real Estate Pty Ltd accepts no liability for any errors or omissions in respect of the service provided by BYB. Interested potential purchasers should make their own enquiries as they see fit.
RLA 275403.
Cashback estimates are indicative and subject to LendUs terms and conditions. Repayments are a guide only.
 4 bed
 1 bath
 3 car
You May Also Like
Similar homes near this one.