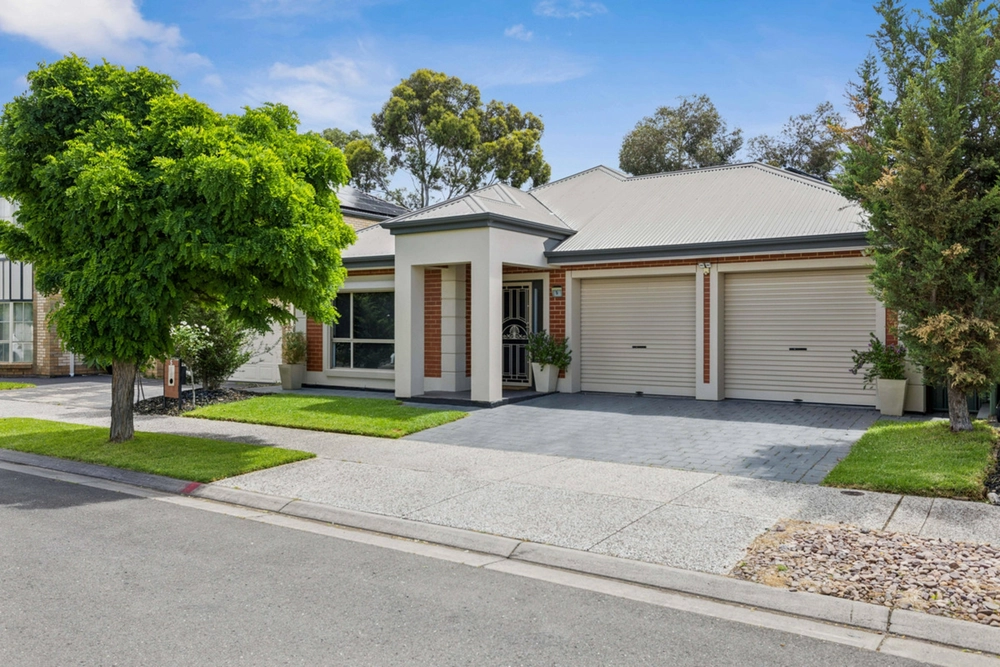
Designer living that's totally and discreetly at one with its tranquil and natural surrounds – the dual-level up to 4-bedroom home at the tip of a quiet cul-de-sac exploits dual balconies for wetland views, and walking trail reach beyond its leafy low-care boundary.
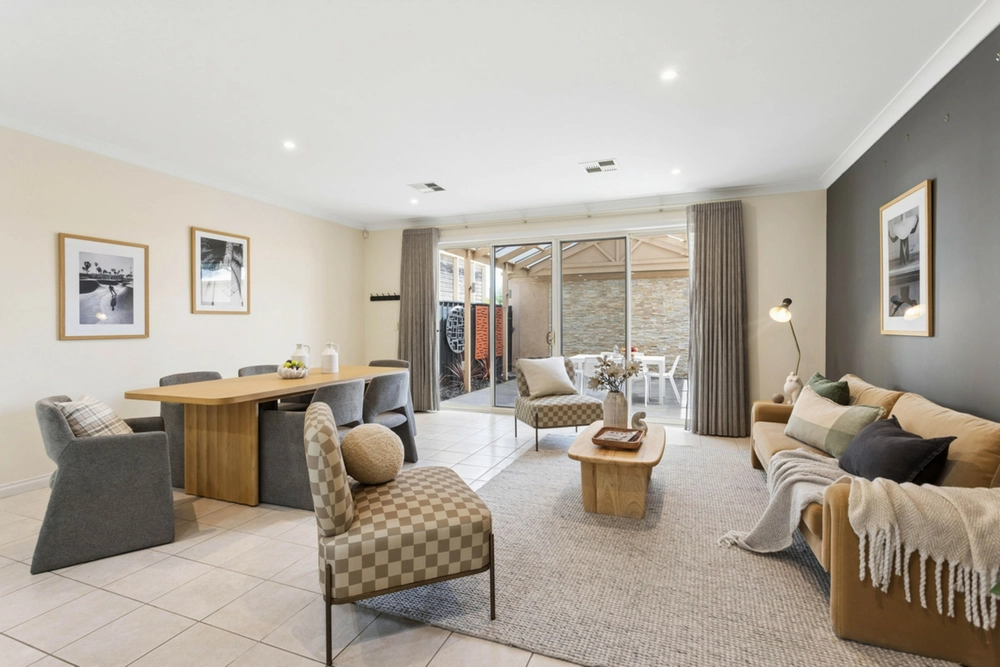
Inside, its family sized refinement offers whitewashed interiors, crisp downlights, lofty coffered ceilings, and end-to-end sliding glass to instantly bring your stress levels down, the outdoors in, and quality factor way up.
From the glazed double door reveal into the tiled open plan living and casual meals, there's no mistaking the statement 2-pac kitchen with its sleek granite benchtops, top-to-toe joinery, Blanco stainless oven and dishwasher, and its outdoor focus.
Passing a 2nd dining (or study nook) on the way outside, the destination is alfresco dining, catering all seasons in ceiling fan comfort with wiring for AV against a lush garden setting.
Upstairs, 3 generous bedrooms provide sliding walk-in robes; the master – claiming private waterway balcony views – steps aside to a light-bathed ensuite with twin basins, while the carpeted 2nd living room spares everyone from a midnight wander downstairs…
As an alternate 4th bedroom, it also includes a functional kitchenette with bar fridge provisions, a sink, gas connection, and stunning balcony outlooks creating an invaluable retreat for staying parents or friends.
There's also a luxe fully tiled bathroom with a jetted spa bath at the top of the central stairs.
Beyond its pretty tree-lined address, discover sports courts, cafes, shopping, the Mawson Lakes Interchange, University Campus - even a golf course – all extra to that doorstep wetland wander…
More reasons to retreat to this lifestyle oasis:
- Walking trail & wetland views
- Under floor heating to lower living areas
- Natural gas to bbq connection
- Fully automated watering system
- Potential for 4th bedroom
- 2007-built Torrens titled design on 300m2*
- Leafy front & rear garden aspects
- Secure internal access via the dual-car garage (with rear roller door)
- Private all-weather alfresco with ceiling fan & wiring for AV
- Mitsubishi Electric ducted R/C A/C
- Upstairs master with WIR & luxe ensuite
- Lush & private backyard
- 2nd living area/4th bedroom with a kitchenette & gas provisions
- WIRs to bedrooms 2 & 3
- Ground floor WC & stylish laundry with separate outdoor access
- And much more…
*Measurements approx.
Specifications:
CT / 5909/228
Council / City of Salisbury
Zoning / HDN
Built / 2007
Land / 301m2
Frontage / 14m
Council Rates / $pa
Emergency Services Levy / $pa
SA Water / $pq
Estimated rental assessment: $580 - $600 per week (written assessment can be provided upon request)
Nearby Schools / Mawson Lakes School, Pooraka P.S, Ingle Farm P.S, Karrendi P.S, North Ingle School, Parafield Gardens H.S
All information provided has been obtained from sources we believe to be accurate, however, we cannot guarantee the information is accurate and we accept no liability for any errors or omissions (including but not limited to a property's land size, floor plans and size, building age and condition). Interested parties should make their own enquiries and obtain their own legal and financial advice. Should this property be scheduled for auction, the Vendor's Statement may be inspected at any Harris Real Estate office for 3 consecutive business days immediately preceding the auction and at the auction for 30 minutes before it starts. RLA | 226409


 3 bed
 2 bath
 2 car