140 Seacombe Road, Seacombe Heights, SA 5047 - House sold - PropertyMate
Sold on 31 January 2020
Style and simplicity, with sea views
With plenty of privacy, hiding behind the big front wall and remote sliding gates this elegant home is designed to entertain. With a timber undercover entertaining deck leading off the dining room, a private deck off a guest bedroom, featuring a luxury spa, plus a huge paved rear entertaining area with established garden and a plumbed in Alfresco area inc BBQ you have plenty of choices.
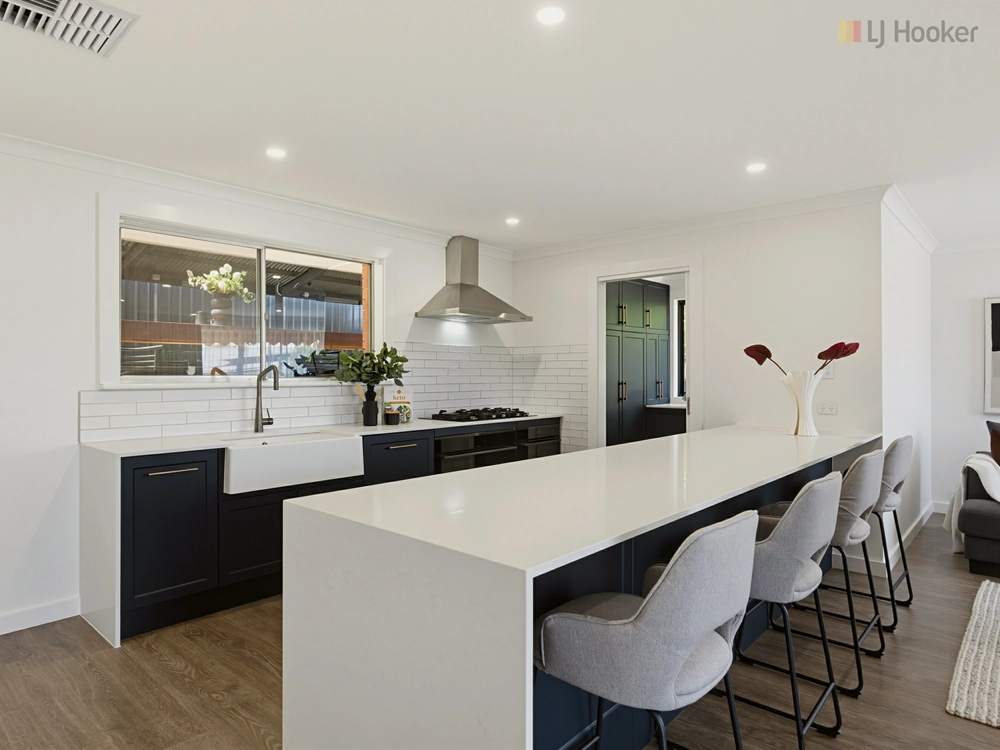
The home itself is of solid construction with feature timber flooring throughout. A large modern kitchen dinette with plenty of cupboards, glass splash backs and stainless-steel appliances provides the homes heartbeat, whilst a large lounge with fold away doors to the outdoor entertaining area is of generous size. The separate dining room has plenty of space and opens to the timber deck which allows views of Glenelg's skyline and the nearby sea, truly an ideal family home.
Three large bedrooms, one with built in robes and a sparkling upgraded bathroom with claw foot bath make for quality family living, with the added bonus of ducted r/c air conditioning plus a separate laundry and WC.
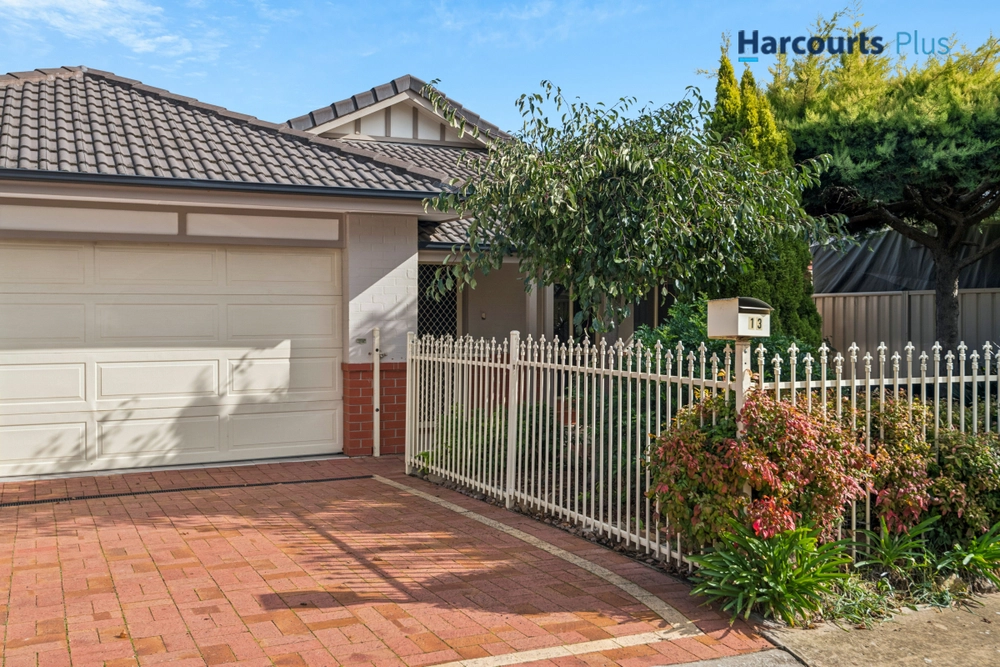
The large private, lawned front garden has plenty of space for the young ones as does the rear, which boasts raised gardens a big shed and a huge double garage or workshop.
A visual intercom system provides security to the home, with automated gates allowing access to the drive through carport with roller door, which easily accommodates two or more vehicles so off street parking is a breeze.
Move in or invest, this is a great opportunity to buy in a popular suburb with anticipated growth.
Close to local shopping, schools, Seacliff Beach and only a few minutes' drive to nearby Marion shopping centre the location and easy lifestyle makes this a perfect choice.
Features: - R/C Aircon - Large workshop/garage - Spa - Plumbed in s/steel BBQ with sink - Secure high walled front with remote gates - Video intercom - Covered timber deck - Modern kitchen with s/steel appliances
Specifications: CT / 5617/209 Council / City of Marion Zoning / R/11 Built / 1958 Land / 800m2 Frontage / 18.28m Council Rates / $1,800pa SA Water / $406.60pq ES Levy / $130.75pa
All information provided has been obtained from sources we believe to be accurate, however, we cannot guarantee the information is accurate and we accept no liability for any errors or omissions (including but not limited to a property's land size, floor plans and size, building age and condition) Interested parties should make their own inquiries and obtain their own legal advice. Should this property be scheduled for auction, the Vendor's Statement may be inspected at any Harris Real Estate office for 3 consecutive business days immediately preceding the auction and at the auction for 30 minutes before it starts.


 3 bed
 1 bath
 3 car