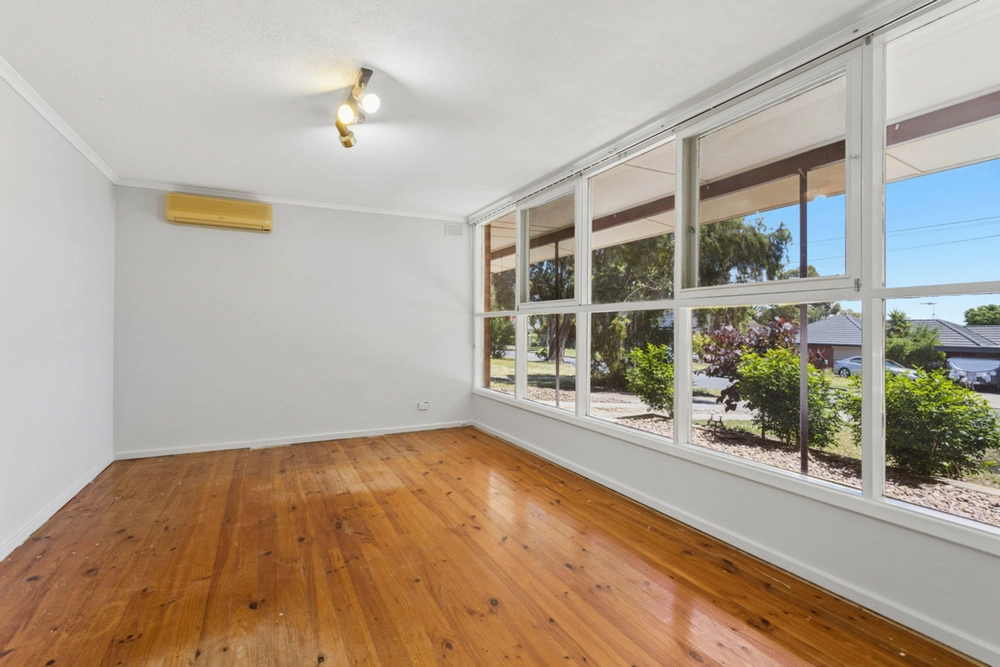
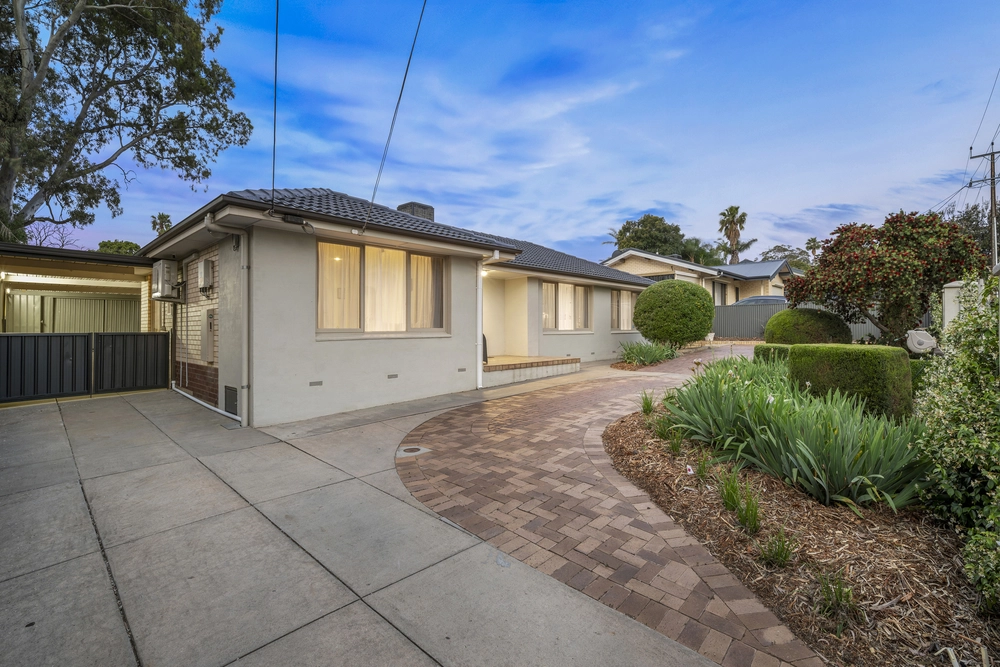
Near-new and ready to be moved into, this stunning home offers all the benefits of a new build while enjoying the central location of an established suburb. Here, low-maintenance, easy-care living is the focus with plenty of room for entertaining. The spacious floor plan has been perfectly designed for the modern family. There are multiple living spaces to enjoy so you can spread out or gather your loved ones close.
There are three bedrooms including the master suite. Complete with retreat, dual walk-in robes and a beautifully-appointed ensuite, this is a grand space where you can relax at the end of a long day. There are two more guest bedrooms, one with built-in robes and both with access to the main bathroom with bath and separate toilet.
The modern kitchen offers all the latest luxury inclusions such as a suite of stainless steel appliances, 2-Pac cabinetry and plenty of storage. There is a breakfast bar for casual dining, plus views of the backyard so you can keep an eye on the kids while they play. The kitchen is open to a combined living and dining space. Honey-coloured floating floors and a neutral colour palette create a light-filled space that is instantly welcoming. Sliding doors open to the outdoor living space.
Outside, a covered undercover entertaining area overlooks the fully-fenced backyard. Here, the kids can play on the lovely lawn while the adults relax on the sunny patio. Privacy screens have been installed and there is a garden shed for added storage. Electric heating and provisions for a wall-hung TV make this a functional space you can enjoy year-round.
Some more fantastic features you will love include:
- Ducted reverse-cycle air-conditioning for complete comfort
- Quality appliances throughout
- Extra-long single garage with internal access, plus separate laundry room
- Security screens on all doors for added peace of mind
Set out a 346sqm block find yourself so close to all of the best local services and facilities. You are just minutes away from Tea Tree Gully Golf Course, Fairview Park Primary School, Banksia Park International High, Fairview Green Shopping Centre, public transport and more for all of your living needs. With nothing left to do this home is perfect for those who want to buy the perfect finished product.
Specifications:
CT / 6128/444
Council / City of Tea Tree Gully
Zoning / GN
Built / 2014
Land / 346m2
Frontage / 10.35m
Council Rates / $pa
Emergency Services Levy / $pa
SA Water / $pq
Estimated rental assessment / $450 to $500 per week (written rental assessment can be provided upon request)
Nearby Schools / Fairview Park P.S, Surrey Downs P.S, Banksia Park School R-6, Ridgehaven P.S, Banksia Park International H.S
All information provided has been obtained from sources we believe to be accurate, however, we cannot guarantee the information is accurate and we accept no liability for any errors or omissions (including but not limited to a property's land size, floor plans and size, building age and condition). Interested parties should make their own enquiries and obtain their own legal and financial advice. Should this property be scheduled for auction, the Vendor's Statement may be inspected at any Harris Real Estate office for 3 consecutive business days immediately preceding the auction and at the auction for 30 minutes before it starts. RLA | 226409


 3 bed
 2 bath
 1 car