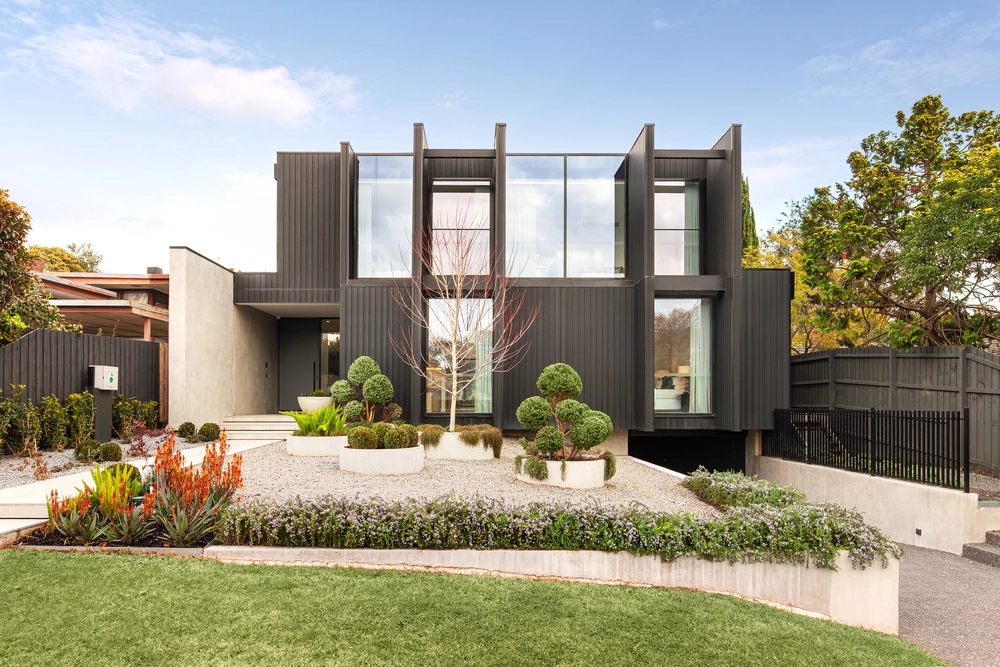
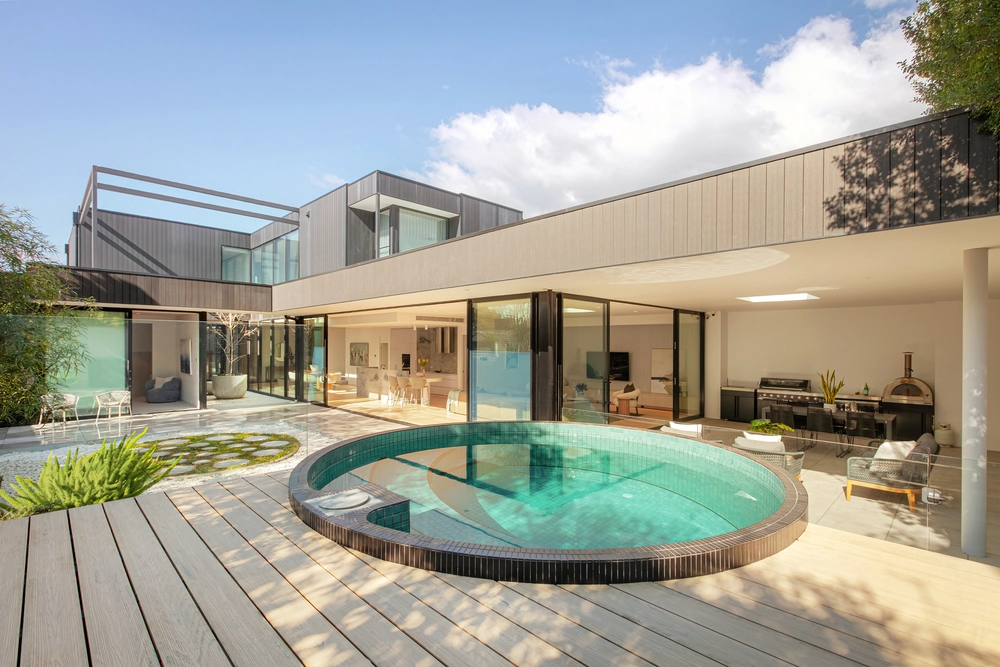
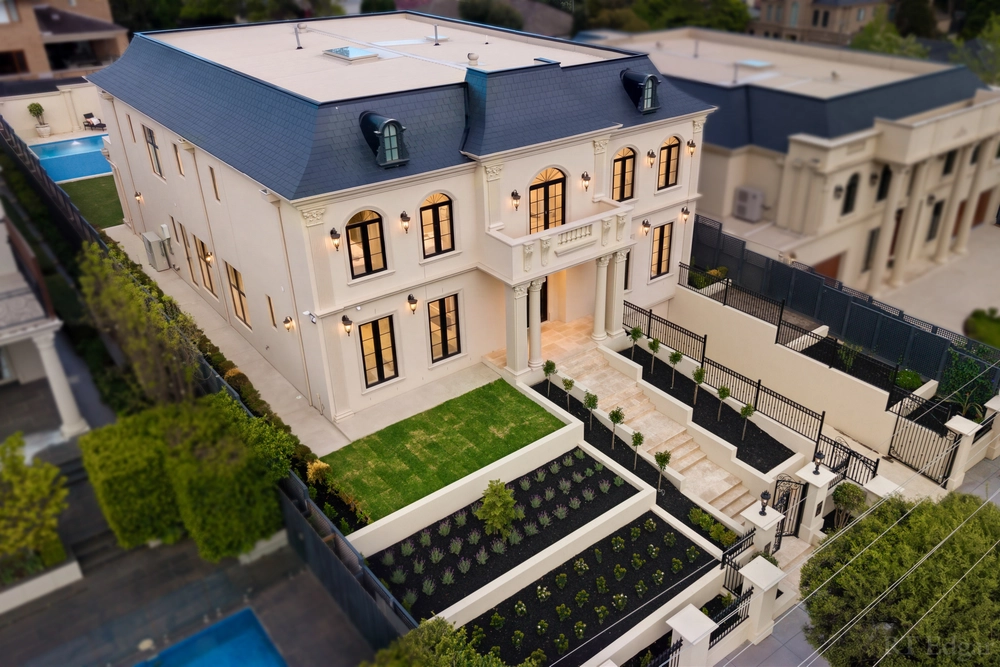
A triumph of contemporary design, this luxuriously appointed entertainers’ estate showcases superior family enjoyment across two levels, set on a substantial double allotment spanning 1,605sqm approx. Soaring cathedral style ceilings, skylights and stone floors create an airy sense of space and light throughout multiple living/dining zones, offering a seamless indoor/outdoor aspect. A versatile floorplan presents a formal lounge room relishing northerly sunlight, home office/sitting room, open living area enjoying a leafy garden backdrop, formal dining room and an expansive rumpus room connecting to an indoor pool and spa. A striking designer kitchen offers a central hub for family entertaining, complete with integrated Smeg and Delonghi appliances, induction cooktop, concealed butler’s pantry and an in built breakfast bar. Exceptional alfresco entertaining overlooks a full size tennis court, with an additional undercover dining zone featuring in built seating for Melbourne’s unpredictable weather. Superior accommodation for family and guests comprise five light filled bedrooms, plus an office/optional 6th bedroom, two featuring ensuites including a lavish main bedroom with undercover balcony, dressing room and spa bath.
Additional appointments include central heating/cooling, hydronic heating, spacious laundry, split systems, keyless entry, storage room, a further three bathrooms, two triple car garages and off street parking within automatic gates.
Enjoy first class lifestyle convenience walking distance from Doncaster Road shops, trams, cafes and restaurants, buses, Balwyn High School, Kew High School, Balwyn North Primary School, St Bede’s Primary, parks and the Eastern Freeway.


 5 bed
 5 bath
 8 car