15 Alexander Avenue, Ashford, SA 5035 - House sold - PropertyMate
Sold on 5 August 2022
Trendy townhouse with NYC vibes on the CBD's brink
Offers Close Mon, 15th Aug - 1pm (usp)
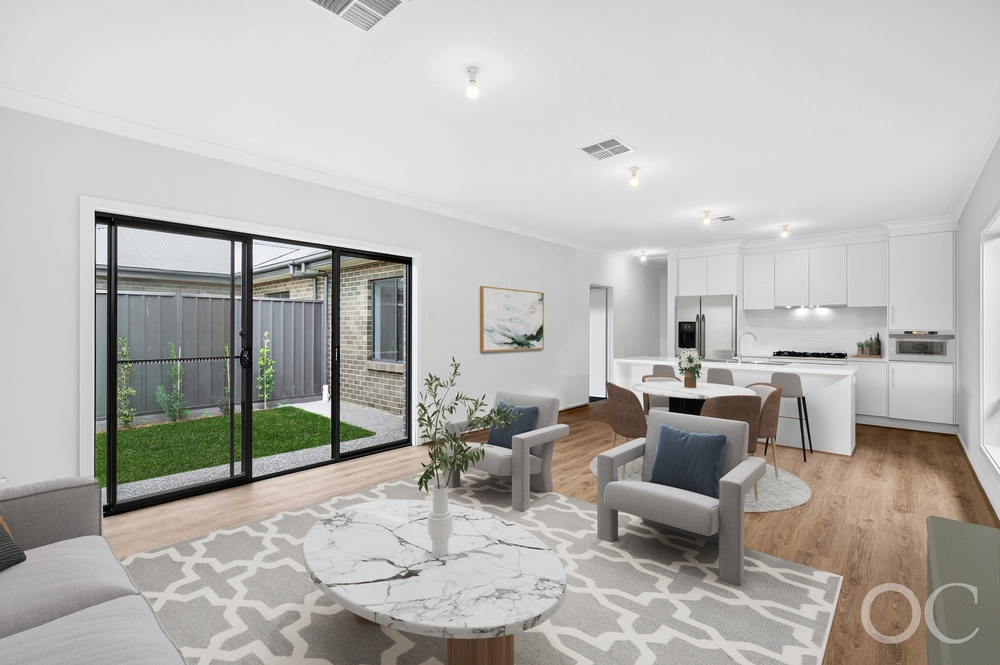
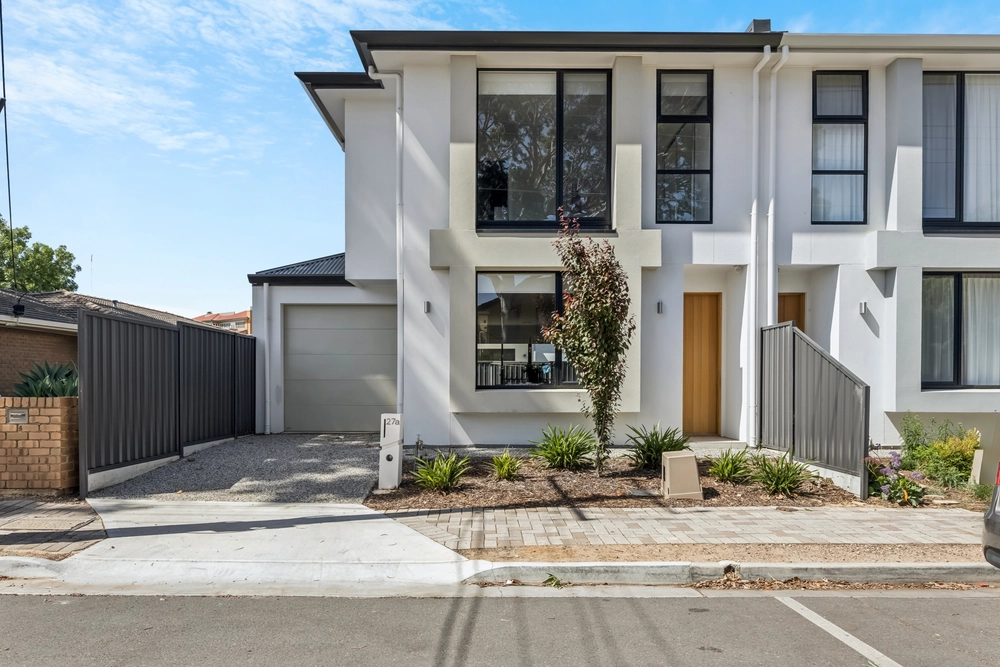
A subtle salute to the Manhattan warehouse, this two-storey home fits the description for fast-paced professionals and active downsizers alike looking for a trendy base on the brink of the CBD. Placing all three of its bedrooms, en-suite, main bathroom and a retreat on an upper floor that catches a glimpse of the city's skyline, this astutely laid-out abode ensures expansive open-plan living thrives below - without ever disrupting work or sleep.
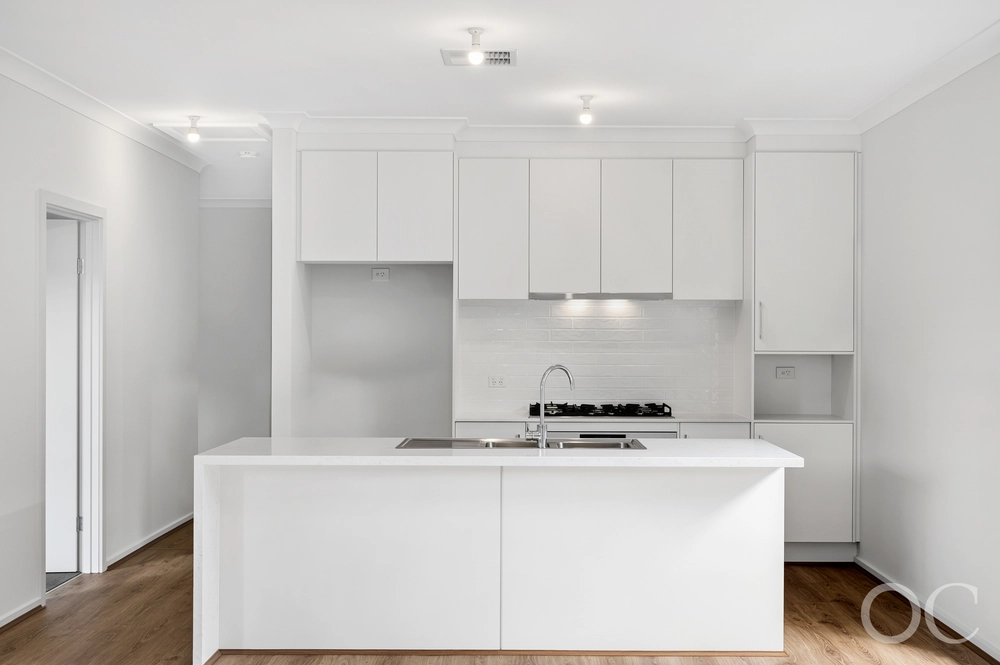
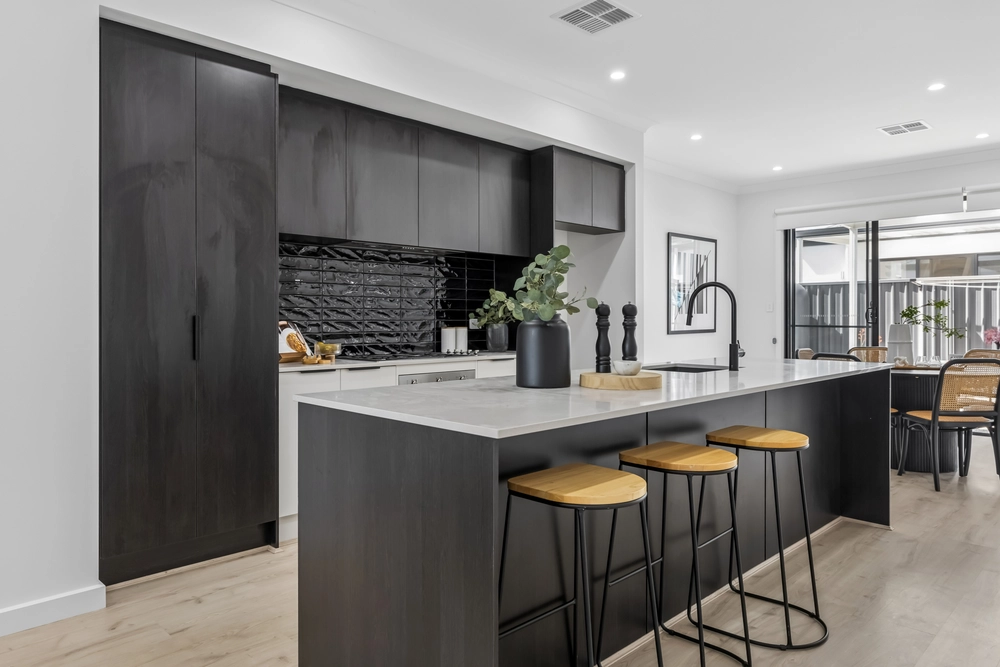
With it comes quality selections (see the stone-topped kitchen), a double garage, ducted R/C, and a private rear courtyard, all just a five-minute drive from the city and 10 minutes from Glenelg. You've got it made.
• Large island/breakfast bar, gas cooking, and quality stainless steel appliances to open-plan kitchen • Walk-in shower and bathtub to fully tiled main bathroom • Powder room/guest bathroom to lower floor • Storage galore, including built-in robes to all bedrooms • Zoned ducted R/C • High square set ceilings and easy-care tiled floors to lower level • Custom recessed blinds to all bedrooms • Easy-care, private courtyard gardens • Remote gated entry and electric Panelift door to double garage • Off-street parking for four cars • Prized corner position • A short drive from Kurralta Park shopping precinct • Close to several parks/reserves • Walking distance from public transport
CT Reference - 6012/601 Council - City of West Torrens Council Rates - $1,561.65 pa approx. SA Water Rates - $196.39 pq approx. Emergency Services Levy - $169.45 pa approx. Land Size - 316m² approx. Year Built - 2008 Total Build area - 193m² approx.


 3 bed
 2 bath
 2 car