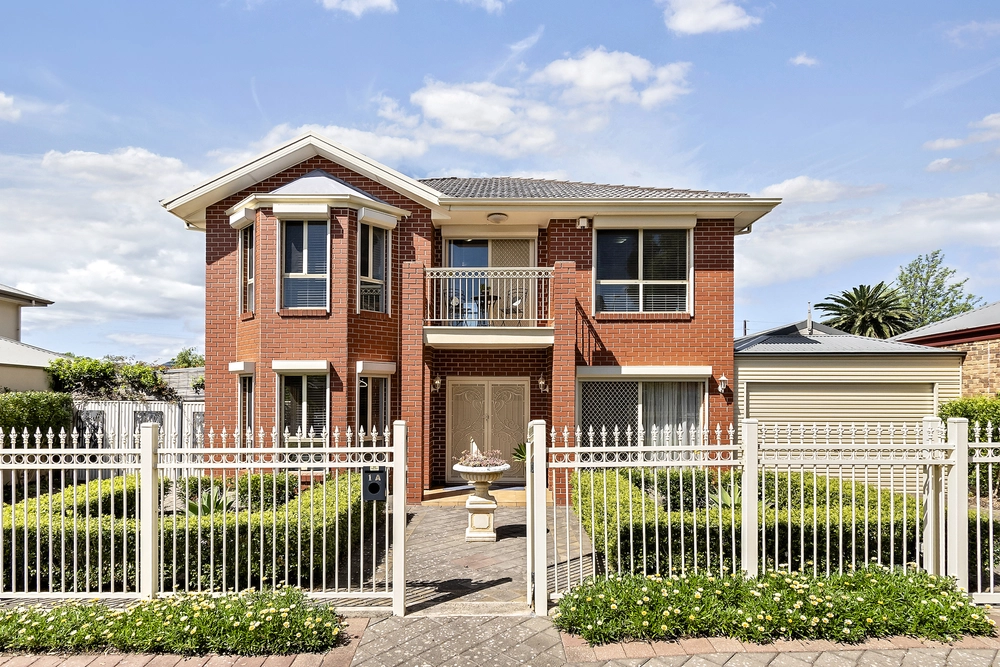
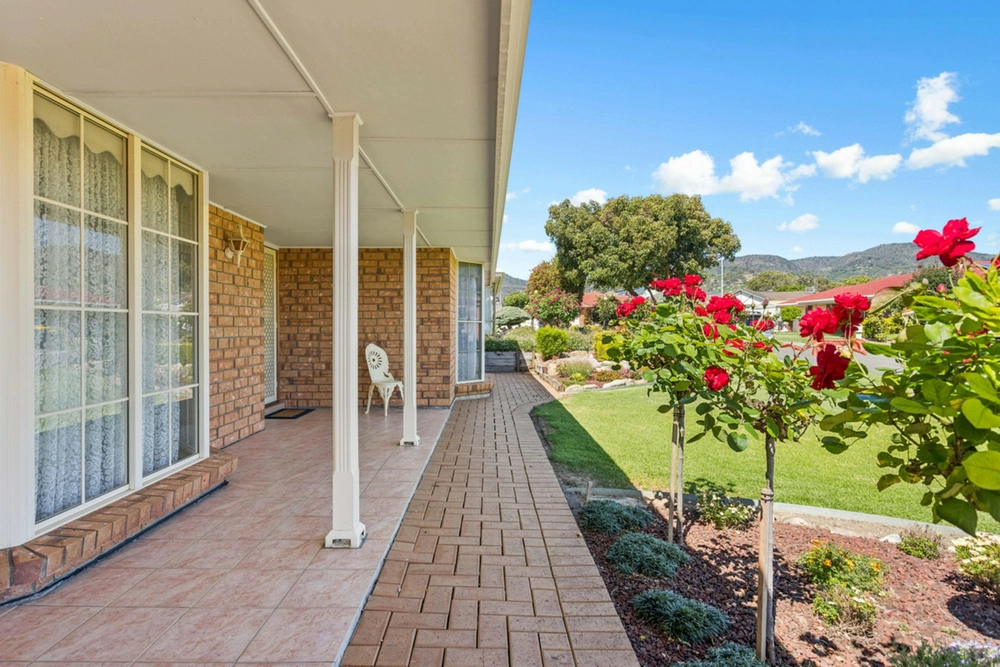
If you have been searching for a picturesque location with plenty of space to grow your brood, then you have just found your perfect match.
Granting a soulful home base surrounded by gum trees and local wildlife, whilst just a 20-minute car ride to the bustling CBD, this rare offering charmingly greets you with an impeccably designed floor plan for full family functionality.
Warm and neutral in its aesthetic with vaulted timber ceilings and flickering gas fireplaces, the seemingly endless footprint provides a calm haven of neutral tones and natural light.
Every member of the family can enjoy their own private space or come together as one, with six bedrooms with built-in robes over two levels, three bathrooms and five separate living zones – both formal and informal.
Taking pride and place for the creation of simple family meals is the immaculate kitchen, featuring gas cooking, dual-drawer dishwasher, filtered water tap and walk-in pantry.
Next in line, it's time to cool down in the sparkling gas-heated swimming pool, providing a reprieve from those scorching Aussie afternoons, uniting both family and friends with the adjacent undercover entertaining for many summers to come.
When the weather starts to cool down, throw on your gum boots and enjoy direct access through the back gate to Pacific Avenue Reserve where the playground will help pass those witching hours before bath time.
Spend your weekends exploring your neighbouring ecosystems on long walks through Morialta Conservation Park, enjoy the endless wineries in your own backyard and make the most of the coveted slow lifestyle so you really soak up these fleeting years surrounded by the ones you love most.
The perfect place to plant your family roots on Arcoona…
More to love:
- Master suite with private sitting room, split system, ensuite with spa bath and balcony with Reserve views
- Ducted/zoned reverse cycle air conditioning, gas and wood-burning fireplaces
- Plenty of undercover and off-street parking
- Ample linen storage
- Garden shed
- NBN ready
- Fresh carpets and painting throughout
- Zoned to Stradbroke Primary and Charles Campbell College
- Close to other reputable schooling options including St Joseph's School, Pembroke, St Ignatius and Rostrevor College
- A short 20-minute drive to the CBD
- Close access to Morialta Conservation Park, Fourth Creek & Nature Playground
- Public transport at the end of the street
- Every necessary amenity within close reach at Firle & Newton Shopping Centres including Kmart, Target, Coles and Woolworths
All of this and so, so much more…
Specifications:
CT / 5273/135
Council / City of Campbelltown
Zoning / GN
Built / 1972
Land / 615m2
Frontage / 18.29m
Council Rates / $1,906.15pa
SA Water / $189.95pq
ES Levy / $157.75pa
Nearby Schools / Stradbroke School, Thorndon Park P.S, East Torrens P.S, Athelstone School, Paradise P.S, Charles Campbell College, Marden Senior College
All information provided has been obtained from sources we believe to be accurate, however, we cannot guarantee the information is accurate and we accept no liability for any errors or omissions (including but not limited to a property's land size, floor plans and size, building age and condition). Interested parties should make their own inquiries and obtain their own legal advice. Should this property be scheduled for auction, the Vendor's Statement may be inspected at any Harris Real Estate office for 3 consecutive business days immediately preceding the auction and at the auction for 30 minutes before it starts. RLA | 226409


 6 bed
 3 bath
 2 car