15 Athenry Terrace, Templestowe, Vic 3106 - House sold - PropertyMate
Sold on 14 October 2023
Family cul de sac home with strong renovation potential
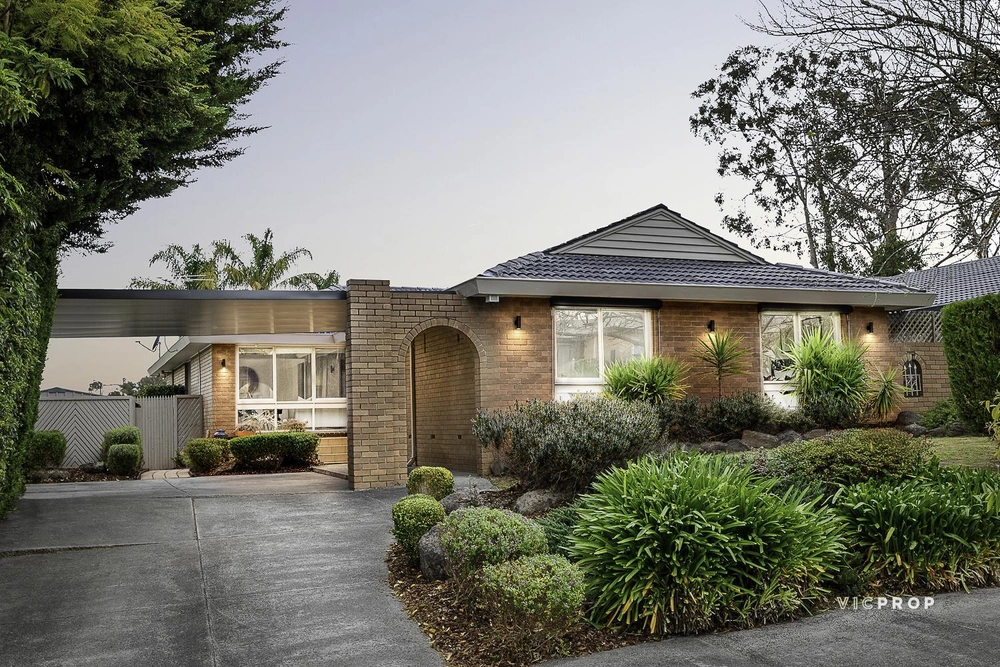
Privately positioned at the crown of a superbly placed cul de sac, this elevated BV home opens itself up to a myriad of possibilities to recreate the ultimate family residence or lease out and rebuild in future years (STCA). The sizeable 1077m2 allotment is ideal to completely reinvent with some modern changes. Set within minutes of Templestowe Village and a short stroll to The Pines Shopping Centre, buses to the city and kilometres of idyllic parkland.
Large rooms, wide frontage and an excellent floorplan just require a bit of imagination and a good quality paintbrush. Displaying four zoned bedrooms and a master with walk-through mirrored robes and tidy ensuite. The main updated bathroom offers a bath/shower, separate WC. Featuring gas ducted heating and evaporative cooling plus a laundry.
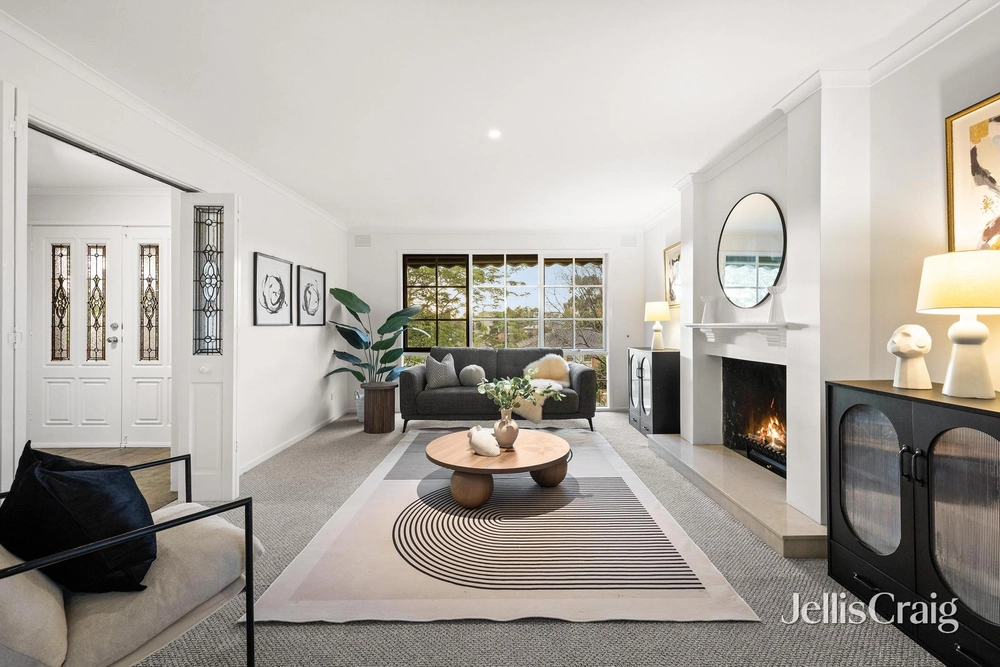
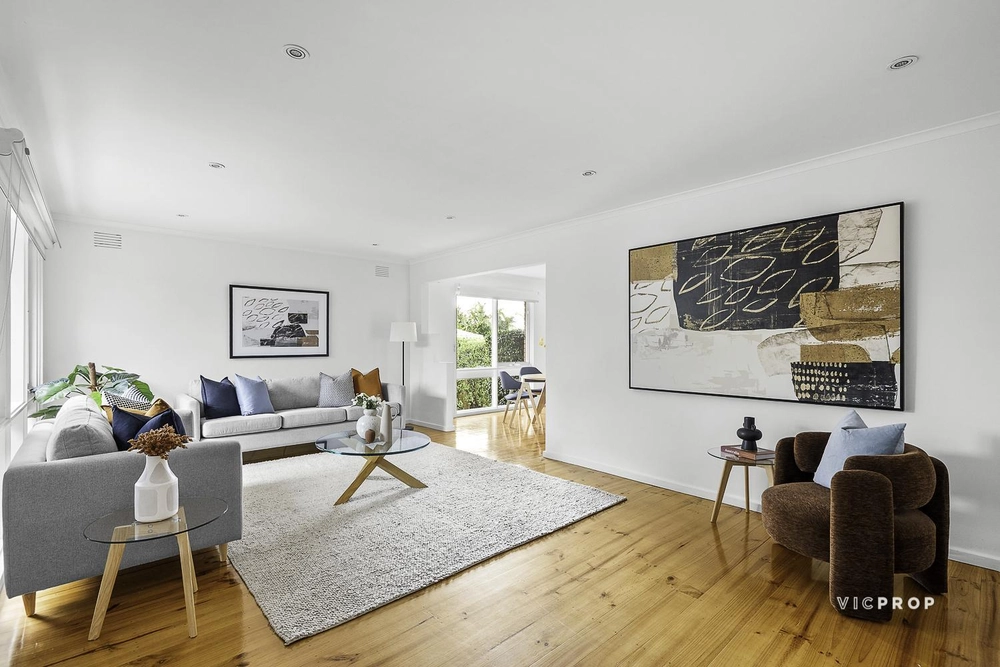
A generous living room on entry with high ceilings adjoins dining and open family/meals area with pine floorboards. An original timber kitchen is brightly lit with modern Chef oven, gas cooktop plus an LG dishwasher. Extending outside to a large elevated decking overlooking an expansive grassed garden. Steps lead to a second brick paved entertaining area with outdoor undercover billiard table and a separate gazebo with wood fire oven overlooking lush lawn. Directly accessing a large double garage with huge workshop/maintenance area plus an adjoining home office with toilet/basin.
Metres to Aumann’s for all your garden needs. Close walking distance to Tikalara Park, The Domain Wetlands and trails that carry you all the way to Westerfolds Park and amazing picnic/play facilities. Alternatively follow the Mullum Mullum Trail to Warrandyte or via bike to the city. Zoned to Templestowe Park Primary and just down the road from private school charter buses. Great freeway access and links to major hospitals, and the Western Ring Road to the airport.


 4 bed
 2 bath
 2 car