15 Bittern Close, Maida Vale, WA 6057 - House sold - PropertyMate
Sold
Great Value for Families in Sought after Location
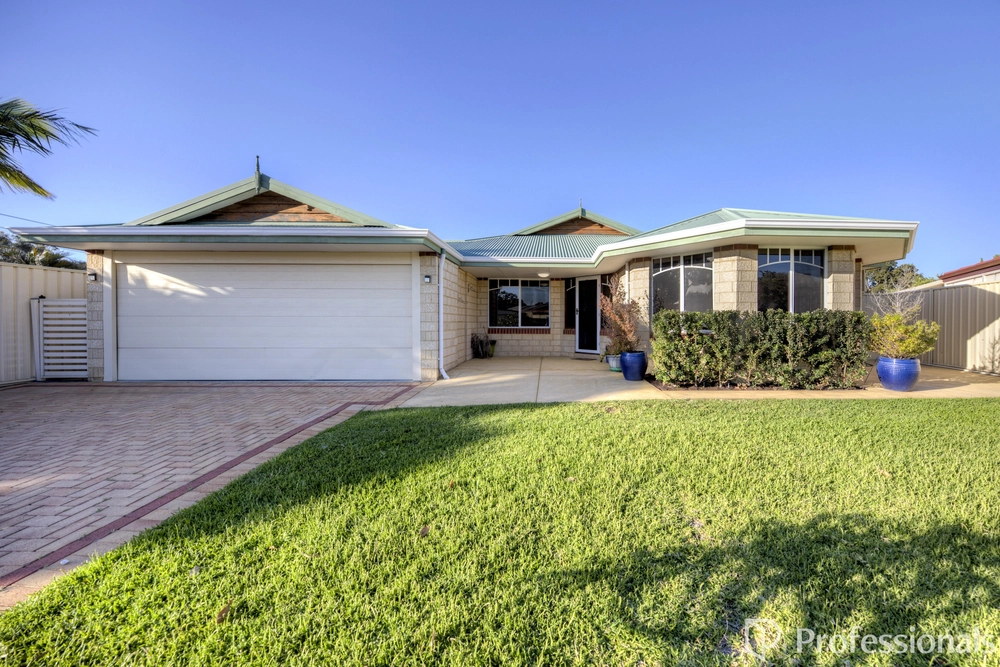
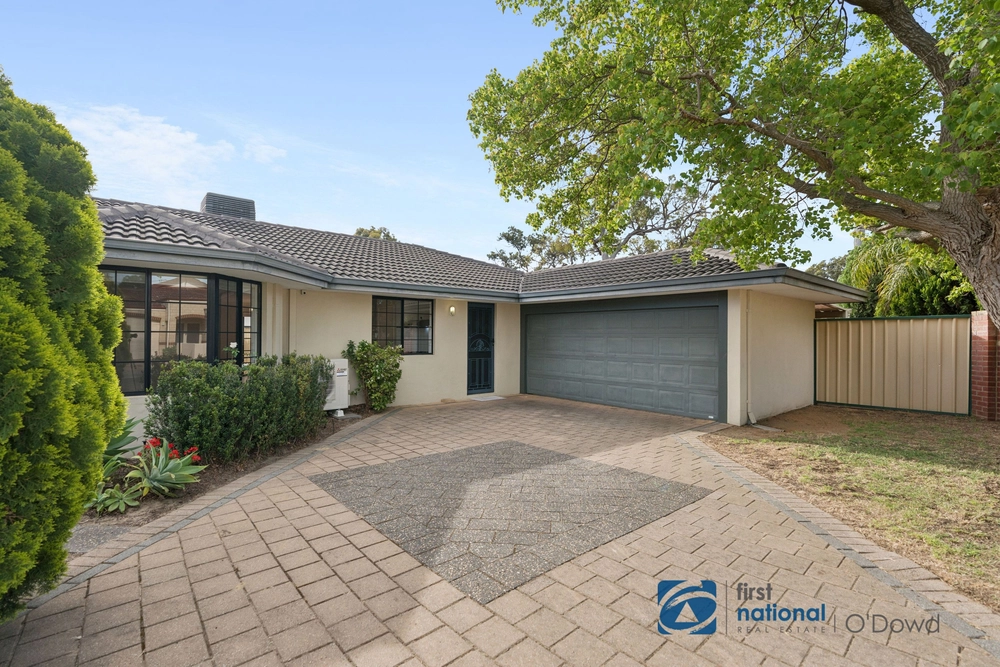
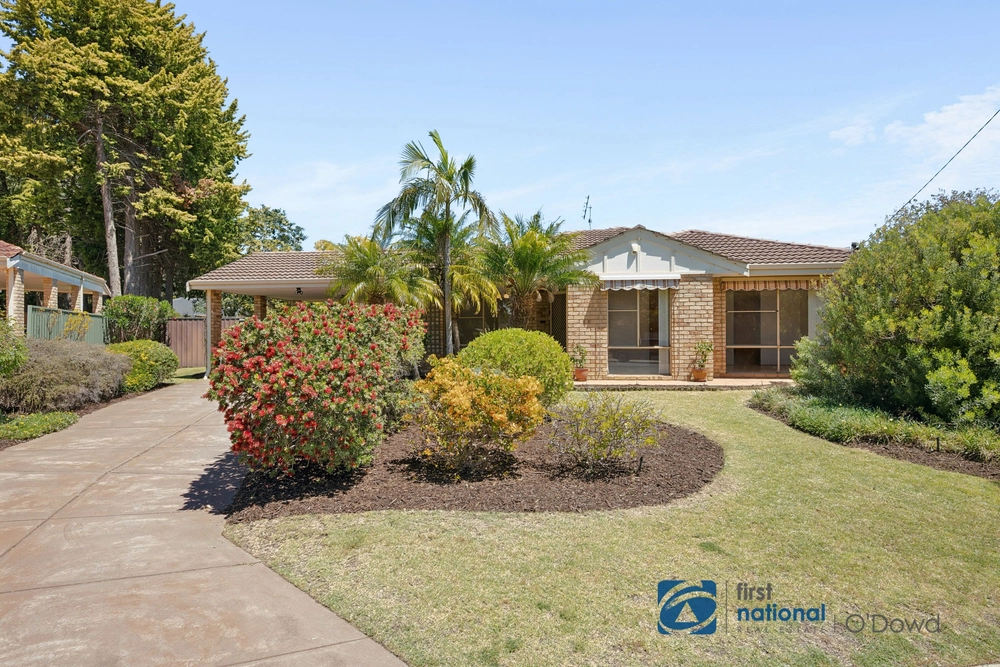
Don't miss the opportunity to secure a neat, 4-bedroom, 2-bathroom family home in one of Maida Vale's best pockets! Street proud and resting quietly in the bowl of the cul-de-sac, this eye-catching home offers plenty of value for modern living.
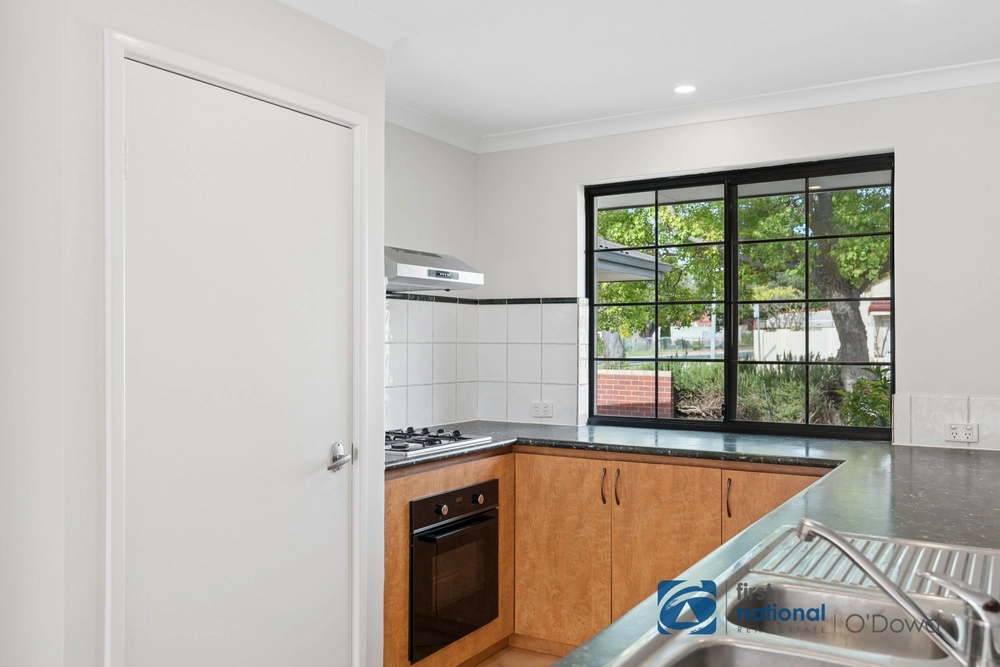
Greeted by a formal lounge upon entering the home, you'll immediately catch sight of the stunning wood-look floors that guide you through the living space. A light and open living area lies at the back of the floor plan where the kitchen, dining and family rooms meet. Central in the space is the kitchen, complete with feature bulkhead, dishwasher recess, built-in pantry and a cheery outlook over the alfresco and rear gardens.
FEATURES: Formal lounge offering leafy views over the cul-de-sac.Central kitchen complete with feature bulkhead, built-in pantry, and a 4-burner hotplate.Open plan family and dining with split system air conditioning.Wood-look flooring throughout the living areas.Master bedroom with a ceiling fan, private ensuite and walk-in robe.Ceiling fans and built-in robes feature in bedrooms 3 and 4.Ducted evaporative air conditioning throughout.A separate bath and shower are available in the main bathroom. Second toilet located off the laundry.Good-sized alfresco under the main roof with provisions for a built-in BBQ plus a recessed ceiling.Double garage offering secure, off the street parking. Drive-thru access to the backyard via double gates to the side of the property.Charming brick-paved driveway providing further space for parking. Covered portico offering shelter over the front door.Easy care back gardens; mostly paved with a few established rose bushes and a small strip of lawn.Garden shed for external storage.Solar hot water system. Set in a quite Maida Vale housing estate, moments from larger acreage properties, this address offers an in-demand location. Positioned within in 1.6km of Maida Vale Primary School, the locality is ideal for young families. Access to the airport and Kewdale Industrial area is made easy with convenient access to Maida Vale Road, Roe Highway and Tonkin Highway. It may be worth a mention that public transport is coming soon too! The new Airport Link train station is due for completion in late 2021 and a short 3.5km from the address on Dundas Road.
For more information and inspection times contact: Agent: Sarah Richardson Mobile: 0410 606 095
PROPERTY INFORMATION: Council Rates: $2,233.62 Water Rates: $1,446.93 Block Size: 602sqm Zoning: R20 Build Year: 2002 Dwelling Type: House Floor Plan: Unavailable


 4 bed
 2 bath
 2 car