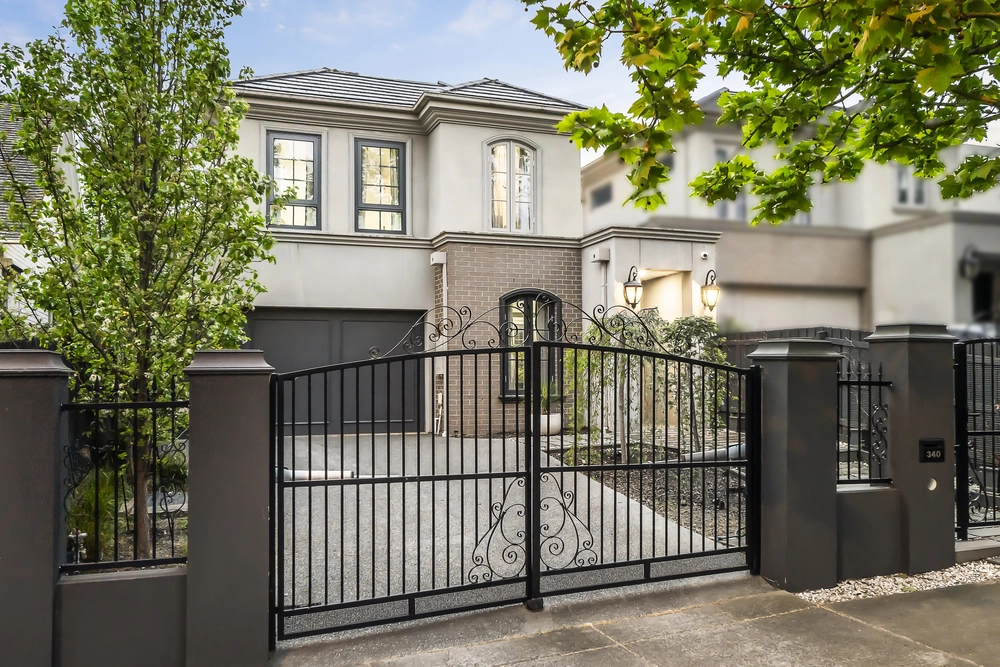
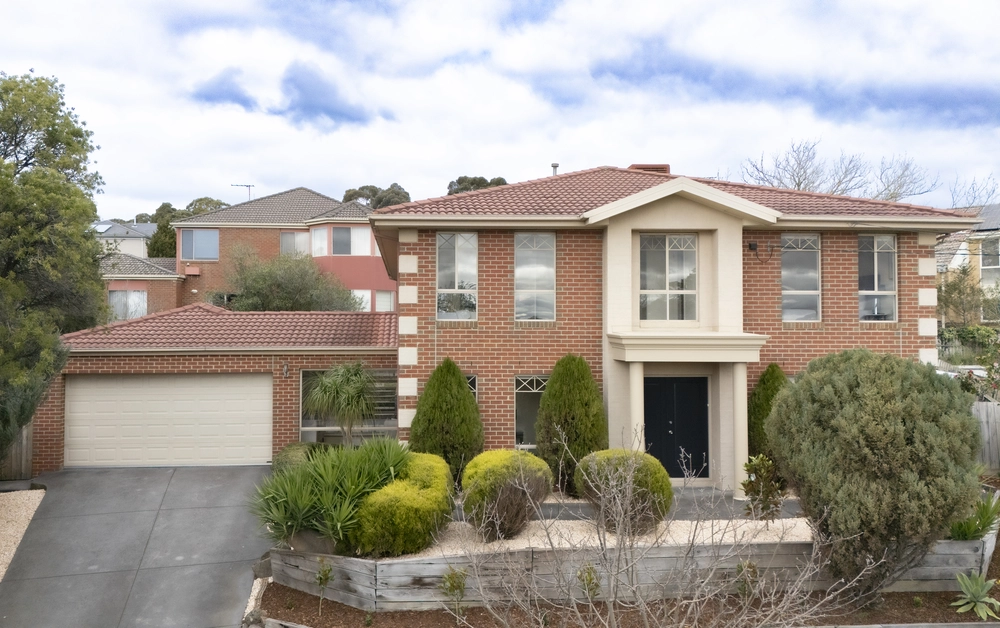
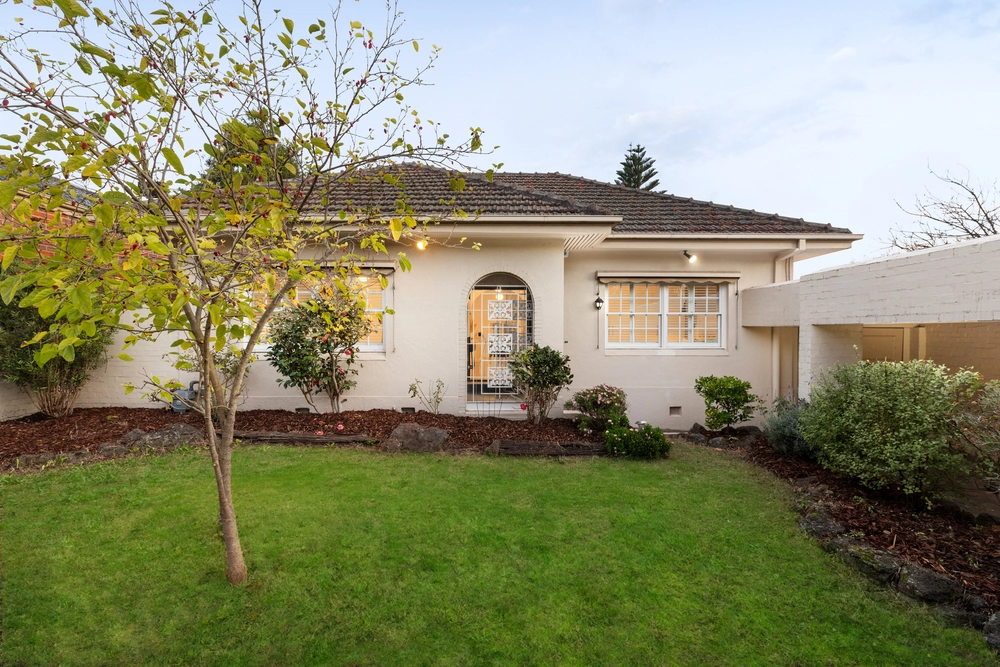
This impressive home showcases grand living while offering room for a modern family to enjoy the benefits of Balwyn's Golden Mile. Step inside and enjoy the grand, light-filled proportions of this magnificent family residence; originally constructed in 1990 its modern styling is reminiscent of Federation architecture on 819sqm approx of land. Enhanced by a coveted location in one of Melbourne's most prestigious leafy residential precincts, the Reid Estate. With easy access to some of Melbourne's finest schools, Deepdene or Whitehorse Road shopping, cafes and restaurants, the Balwyn Cinema; plus recreational facilities including the Old Outer Circle or Anniversary trails, parklands and public transport are all close by.
A veranda, nestled under the impressive turret, provides a welcoming spot to enjoy the neighbourhood. Through the front door, a striking entry with soaring 7m ceilings is flooded with natural light. Herringbone parquetry floors and decorative pillars add interest. From here, a light filled room makes the most of the turret's 180-degree double glazing, and with a connecting bathroom could be put to use as a master suite, or a home office.
Follow the wide hallway to a generous study. Across the hall, a large formal living room features a marble fireplace with gas log fire. From here, you get the first glimpses of the solar/gas heated pool and spa.
The outdoor pool area is paved in Terracotta tiles in a Mediterranean style, with a large alfresco area with built in BBQ (plumbed for natural gas) and rangehood, as well as electronic outdoor blinds and overhead gas heaters to ensure all year use.
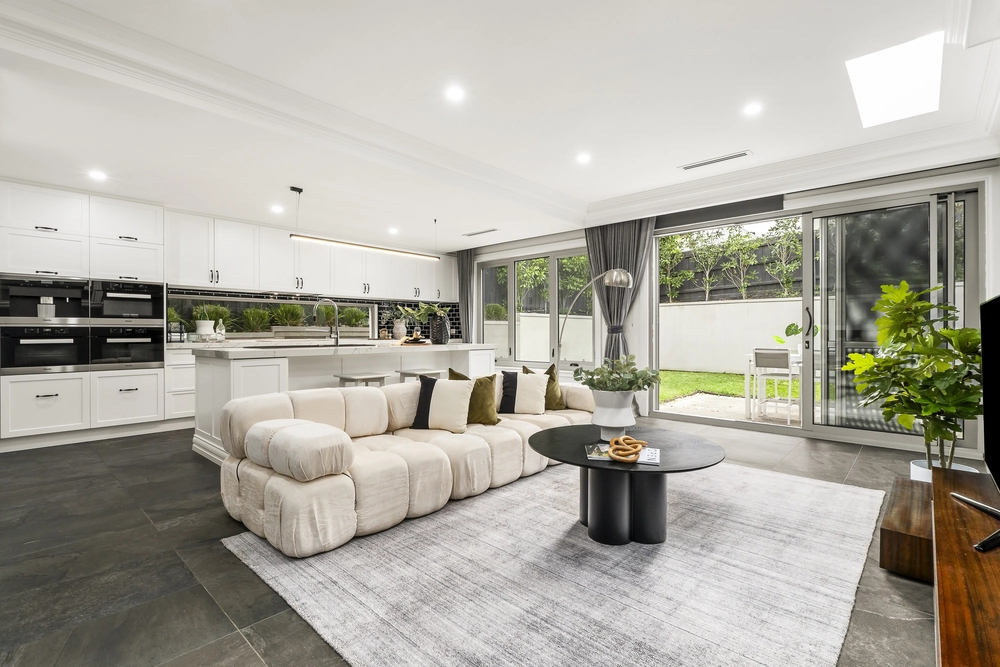
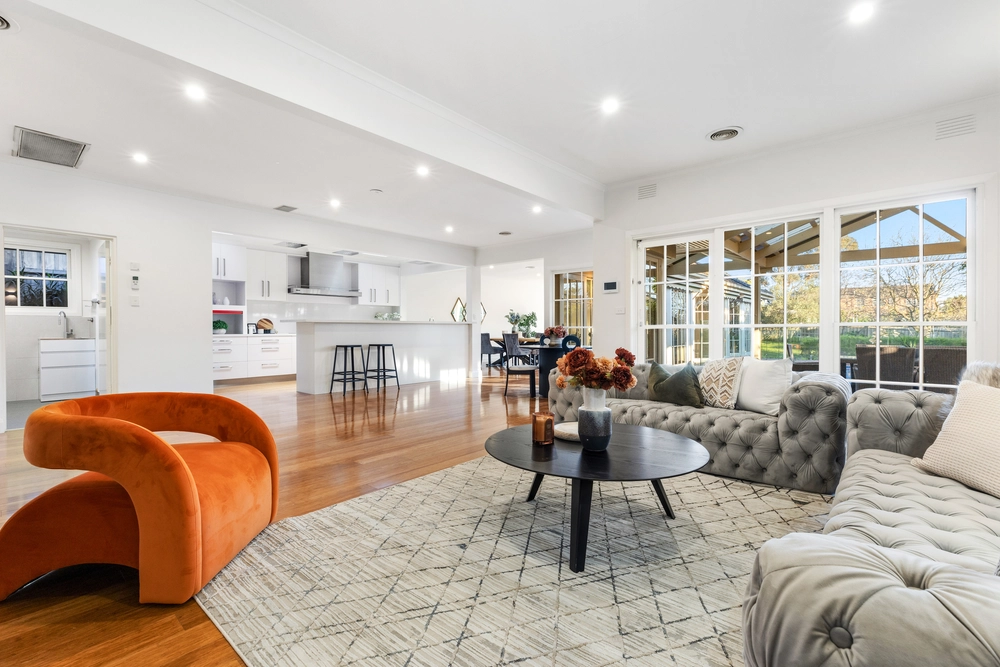
At the centre of the home, the entertainer's kitchen and dining area make the most of the westerly aspect with large windows and atrium style skylights. An island bench with waterfall stone benchtop is complimented by a linear benchtop housing Siemens appliances and inviting you to a large Butler's pantry with sink and ample storage.
Past the kitchen, a games room with bar offers plenty of options for zoned living. A generous laundry and powder room add amenity.
Upstairs, the carefully designed floorplan cleverly positions each of the 4 bedrooms to maximise privacy. At the peak of the home, the Master Suite makes the most of the home's turret, by capturing the morning sun and looking east across to Balwyn Park. Here, a large ensuite with double vanity, freestanding bath and a spacious walk-in robe add to the luxury of this space.
The 3 family bedrooms are bright and airy due to well positioned windows that capture views and sunshine, and contain built in robes and sizable desks. Upstairs, a kids retreat and bathroom with separate toilet complete the picture.
A double garage with storage room, alarm system, intercom to the front gate, hydronic heating, WIFI controlled watering system, double glazed laminated windows and window furnishings throughout, make this home secure, comfortable and ready to move in!


 5 bed
 3 bath
 2 car