There is no doubt about it that when you think of up-and-coming suburbs Mount Barker takes the cake but rarely do opportunities arise for a high quality, conventional home in the highly sought after Springlake development. This home is made suit all types of buyers, surrounded by parks, eateries and walking trails and close by to schools and shops. No matter what you are looking for 15 Cleland Street will satisfy even the most discerning buyers.
For first home owners, it offers style and sophistication and a custom built home to grow into at an affordable price. For established families; a spacious four or five bedroom home will allow everyone to spread out and have their own space And for the downsizer; a low maintenance style of living in a single storey home with plenty of storage so you don't have to sacrifice half of your belongings.
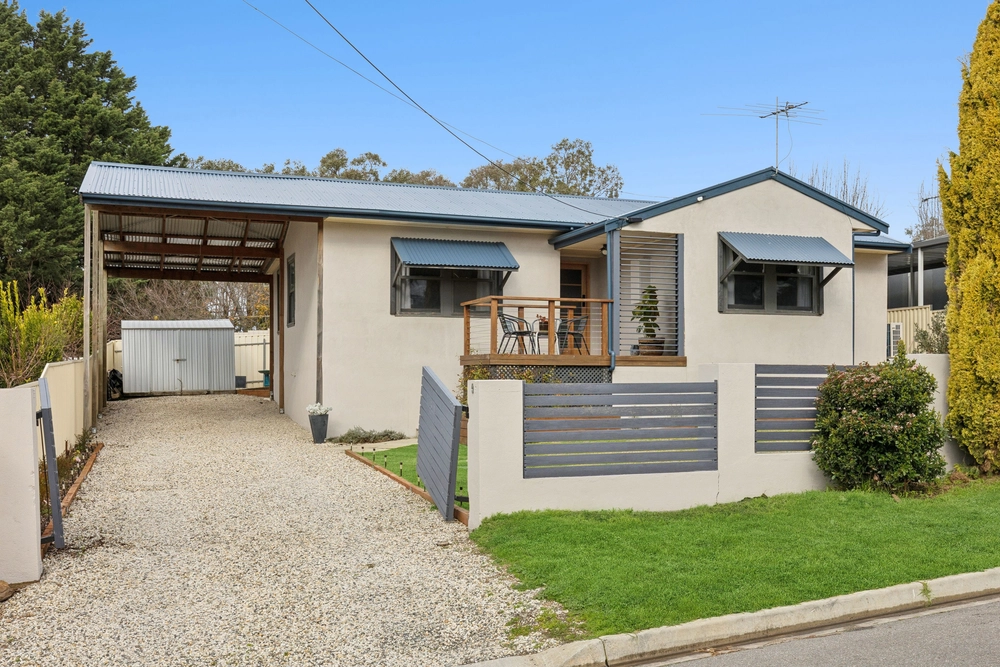
Situated on one of the larger blocks in the development, from the moment you arrive you are greeted with a sense of space. With a whopping 18m frontage and 540sqm of land, parking is never an issue with the large wood-paneled, double garage allowing plenty of extra space for tool storage and room for another two cars in the driveway.
The sense of space is amplified as you walk through the front door and are greeted with wide hallways and neutral colour schemes which compliment the airy nature of the home while making it a stylist's dream.
The formal lounge branches off of the wide hallway as you enter this house. Perfect for the established families who need a second living space or parents retreat, this space has been cleverly designed to double as extra bedroom for the extra large families or a guest room should friends and family 'drop by'. Or perhaps you run a business from home? This room is the ideal location at the front of the house to set up your studio or home office and impress clients without taking them through your entire home.
Rejoice as you walk into the huge Master bedroom which offers plenty of space for all the necessities you truly deserve including King size bed, bedside tables, dressing tables and more while storing endless amounts of clothes and shoes will never be an issue in the spacious walk-in-wardrobe. The ensuite features on trend high quality tiling from ceiling to floor making cleaning a breeze, walk in shower featuring an elegantly designed shower niche and stone-top vanity with his and her basins because…well, who really wants to share?
Bedrooms two, three and four all feature extra soft carpets with high quality underlay and storage will never be an issue in the house with all bedrooms offering built in wardrobes and if that's not enough storage there's plenty of extra cupboard space in the laundry and linen closet.
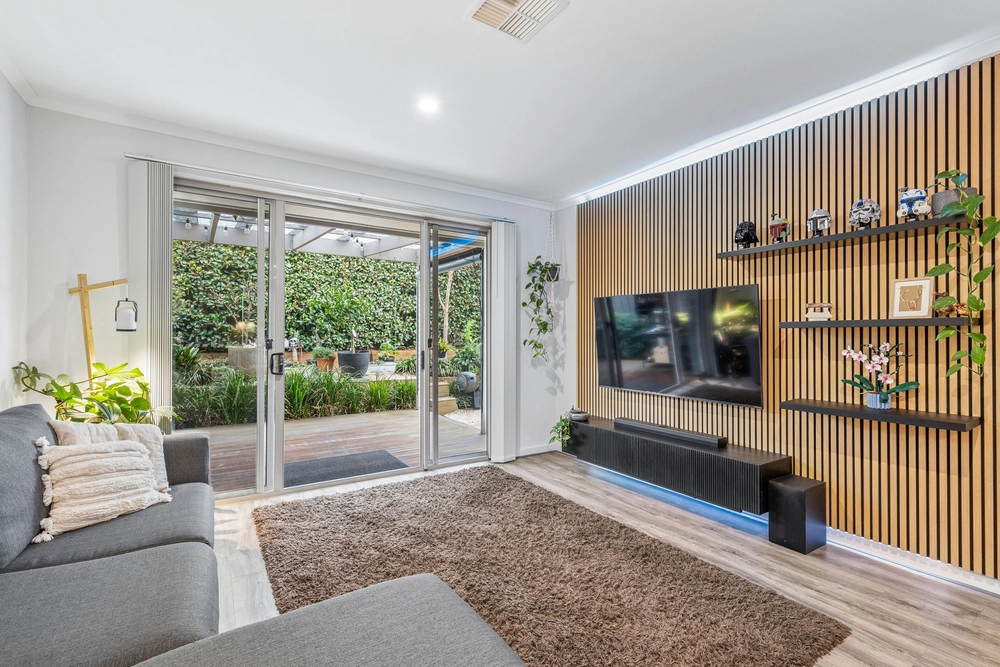
Moving to the entertaining precinct of the home, this is where your friends and family will truly begin to marvel and be made envious. The open plan kitchen, dining and living area is magnificently designed to allow plenty of natural light to enter while being open planned to ensure you never miss a moment of the action. The kitchen features all your essential high-quality stainless-steel appliances including gas cooktops, dishwasher, 900mm electric oven, range-hood and tap ware. All of this is finished with Caesar stone bench tops and breakfast bar making cleaning and washing up a breeze. The breakfast bar is the perfect space for a quick meal or to watch the kids whilst preparing lunches or dinners.
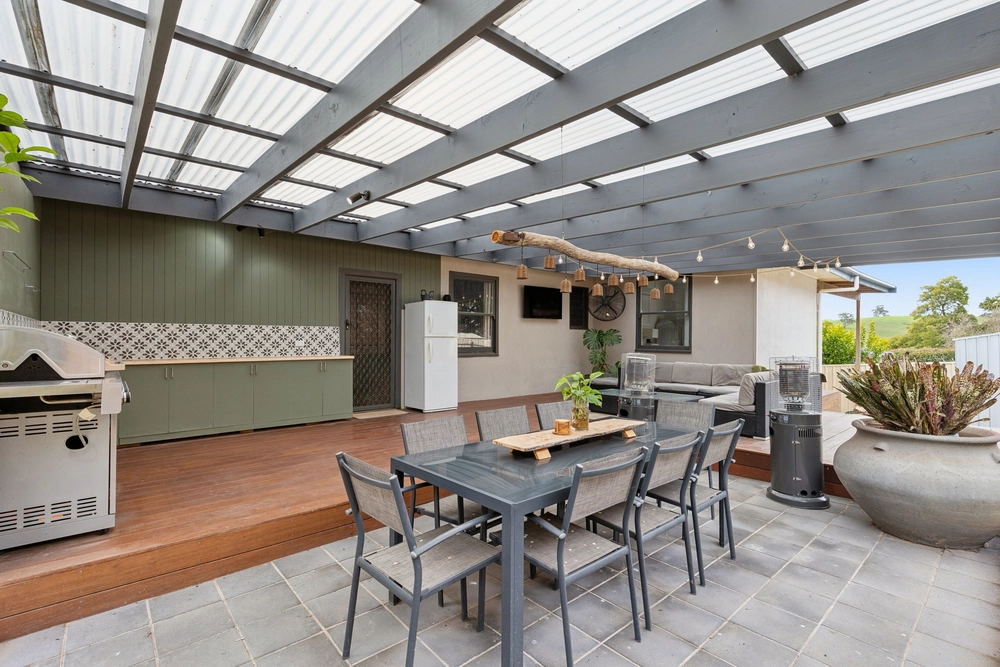
The dining area is large enough to fit a large ten seater table and the family area is perfect for many long winter nights in front of the fire with your favourite glass of wine from one of the many local wineries. In the summer time when the weather gets warmer and the parties get larger, simply open the doors and spread out under the l pergola with ample space for entertaining or dancing the night away.
No matter what you are looking for 15 Cleland Street is ready to impress. Don't pay more to build and be disappointed – purchase and enjoy today. To arrange an inspection time please contact Jarred Stamoulis on 0430 160 663 today.
Specifications:
CT / 6160/885
Council / City of Mount Barker
Zoning / RN
Land / 540m2 approx
Frontage / 18.00m approx
Council Rates / $2,750pa
SA Water / $75pq
ES Levy / $125pa
All information provided has been obtained from sources we believe to be accurate, however, we cannot guarantee the information is accurate and we accept no liability for any errors or omissions (including but not limited to a property's land size, floor plans and size, building age and condition) Interested parties should make their own enquiries and obtain their own legal advice. Should this property be scheduled for auction, the Vendor's Statement may be
Cashback estimates are indicative and subject to LendUs terms and conditions. Repayments are a guide only.
 5 bed
 2 bath
 2 car
You May Also Like
Similar homes near this one.