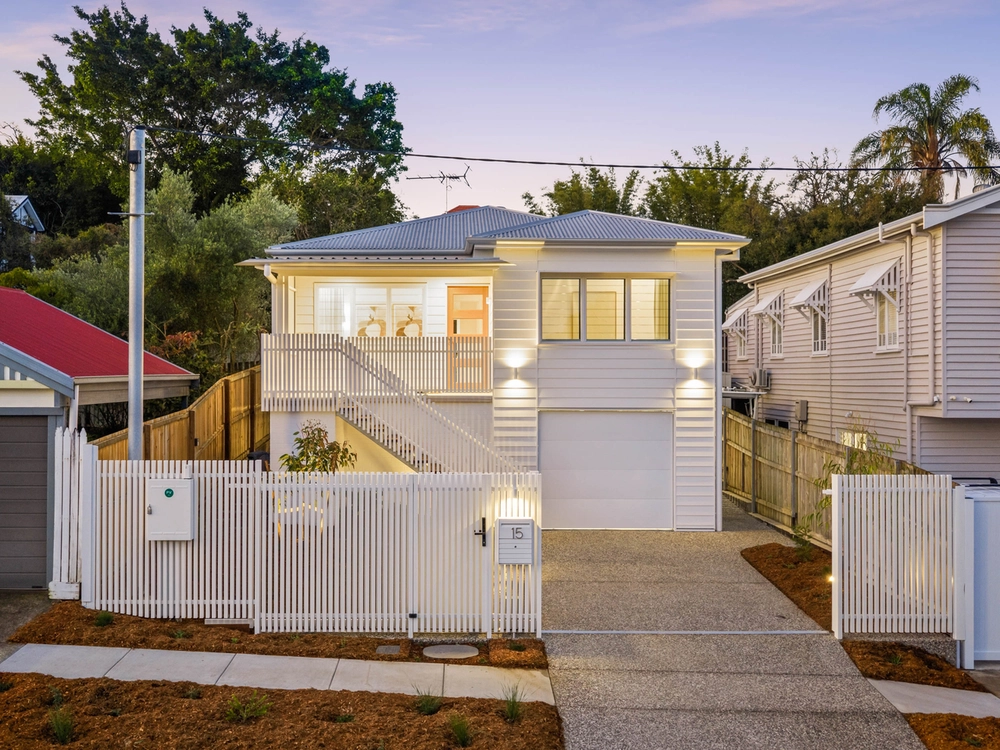
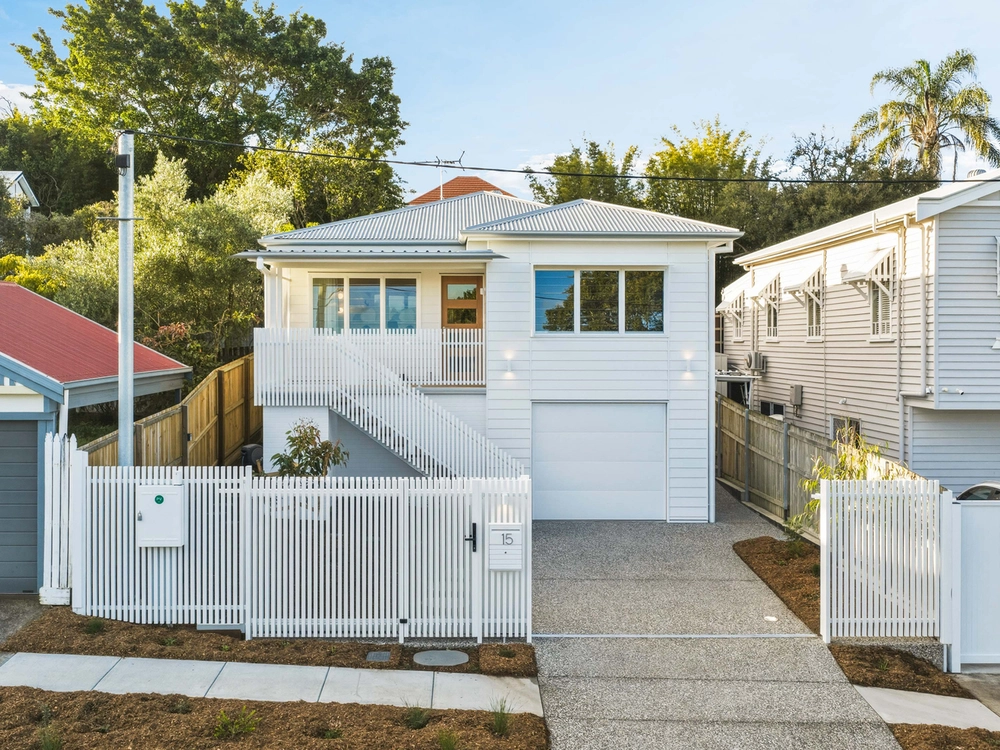
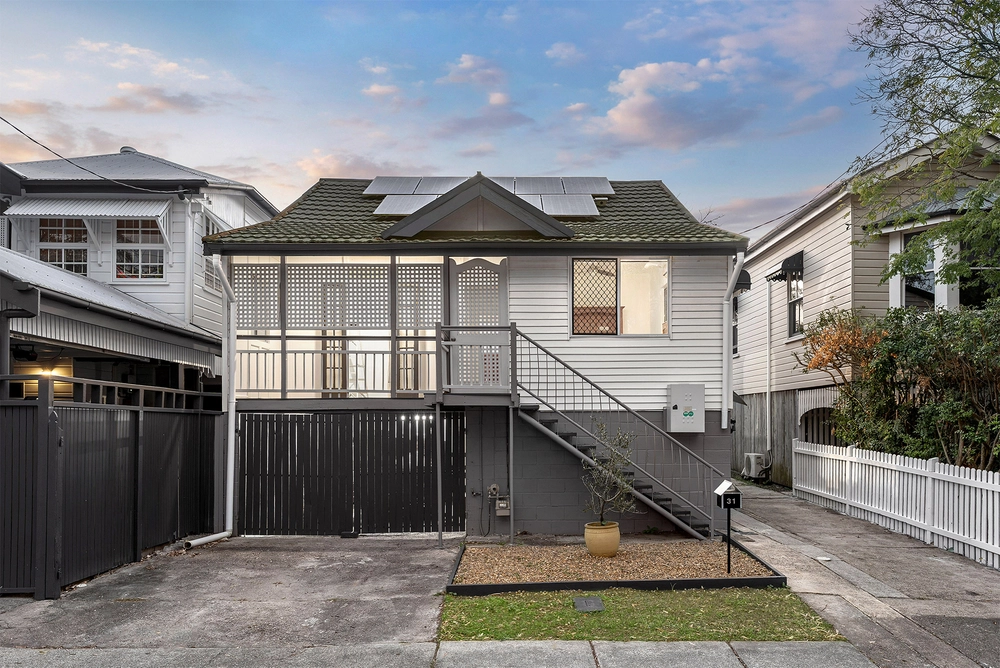
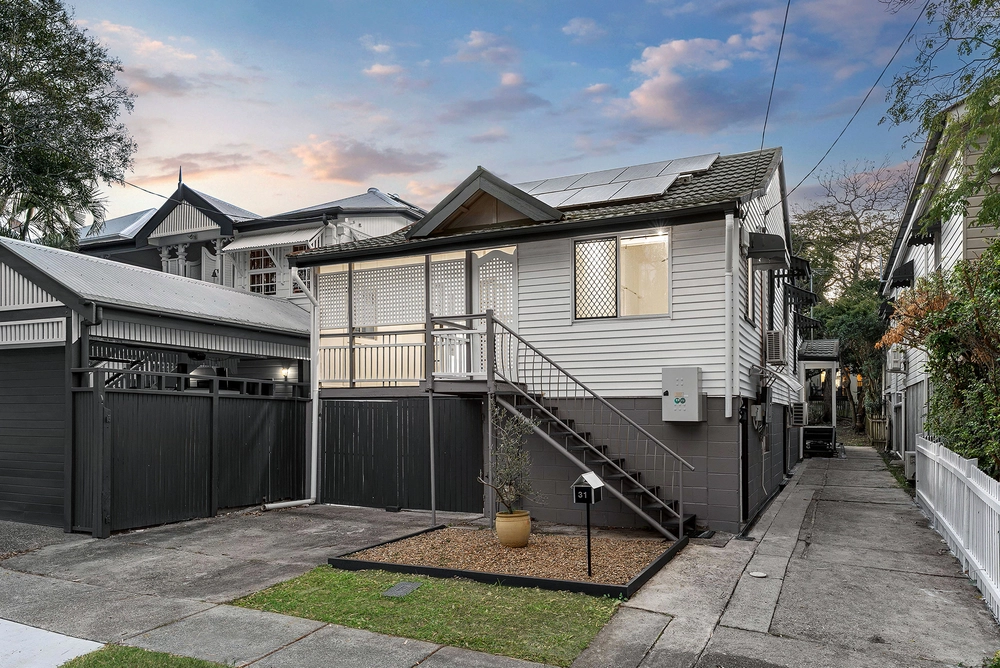
Commanding an elevated position in vibrant East Brisbane, this character residence pairs captivating skyline views with generous proportions and effortless indoor-outdoor living. Set on a private 405m² block, it offers an enviable inner-city lifestyle with inviting spaces to relax, entertain and enjoy summer by the pool.
High ceilings, VJ walls, polished timber floors and decorative fretwork bring warmth and timeless elegance to the interiors. All three bedrooms + study along with the principal living spaces occupy one impressive level, while extensive garaging, storage and workshop space sit underneath.
At the heart of the home, the stone kitchen offers abundant bench space and storage, connecting seamlessly with the spacious dining and lounge areas. Timber bi-fold doors open to a shaded rear entertaining deck overlooking the resort-sized in-ground pool, landscaped gardens and level artificial lawn. A separate study or sleepout captures panoramic city views, creating an inspiring space to work or unwind.
The main bedroom is a charming retreat, complete with a fireplace, walk-in robe and ensuite. Two further queen-sized bedrooms feature floor-to-ceiling built-in robes and share a generous main bathroom with a spa bath and separate shower.
Mowbray Park, the CityCat, Churchie and local cafés are already part of life here. Nearby, Woolloongabba is set to change in the lead-up to the Brisbane 2032 Olympic and Paralympic Games, with a new indoor entertainment arena planned alongside the Cross River Rail station. After the Games, plans for the existing Gabba stadium site include new homes, shops, dining and public green space.
Property features
• Elevated 405m² block with captivating Brisbane skyline views
• Highset Queenslander with all principal living and bedrooms set across one level
• Three spacious bedrooms, plus a separate study or sleepout with city views + Study
• Main bedroom with fireplace, walk-in robe and ensuite
• Character features throughout, high ceilings, VJ walls, decorative fretwork and polished timber floors
• Stone kitchen with generous bench space and storage
• Free-flowing living and dining opening through timber bi-fold doors to a shaded entertaining zone
• Resort-sized in-ground pool, landscaped gardens and level artificial lawn
• Main bathroom with spa bath and separate shower
• Extensive under-house garaging, storage
• Space for up to four vehicles off street, plus room for a trailer or jet ski
• Ducted air conditioning, security system and water tank, separate laundry room with an additional toilet
• Outstanding inner-city location close to lifestyle amenities, parks, transport, schools, cafés and the CBD
RE/MAX Ignite | Profile has taken all reasonable steps to ensure the information contained in this advertisement is accurate and current at the time of publication; however, no responsibility is accepted and all liability is expressly disclaimed for any errors, omissions, inaccuracies, or misstatements.
Images and marketing materials may have been digitally enhanced or edited for presentation purposes, including possible third-party editing. Prospective purchasers should make their own enquiries and rely on their own inspections.
Please note that property websites may have filtered the property into a price bracket for functionality and search purposes.


 3 bed
 2 bath
 2 car