Best offers by 12pm Tuesday 4 February (unless sold prior)
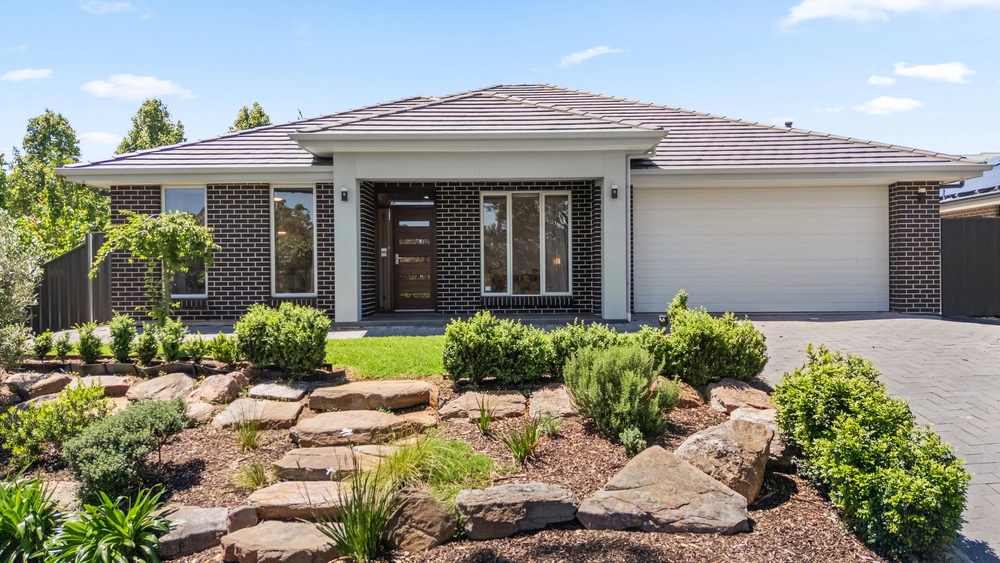
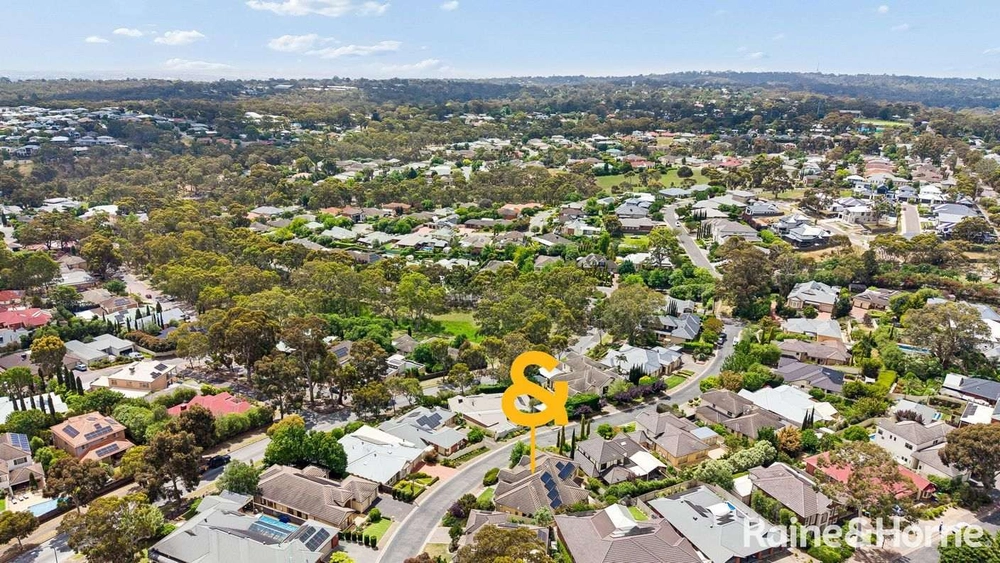
Beneath a canopy of hills calm in a custom Scott Salisbury build lives serene sophistication in a resort-style pool setting, nudging the Sturt Gorge trails, a scenic 20 minutes south of town.
Just 5 years young, this immaculate, energy efficient and storage-blessed home has a hefty 10.5kW of solar, chic interiors, glass-encased outlooks, formal and casual living, a home office, and an entertainer's alfresco beyond words...
Where a mega BBQ kitchen - taking 8 men to fit – redefines outdoor dining paired with a whisper-quiet extractor fan, Vintec wine fridge, heat strips, retractable screens, a water feature and espaliered green for the ultimate ambience.
Ambience enjoyed by the dreamy master also home to a dressing robe for 2 and ensuite luxury on a whole new scale.
Where highlight windows frame the treetops and full height tiles reciprocate for a double dose of sunlit reflection.
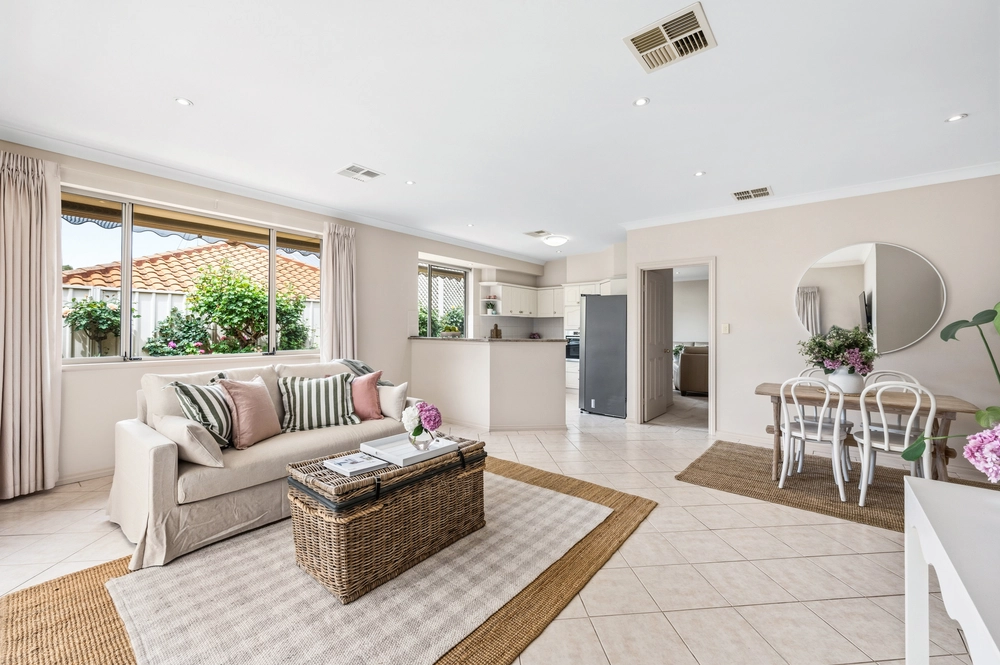
Glass again themes the central open plan living zone where Essastone blankets a slick kitchen hosting double Electrolux ovens, an appliance nook, a semi-integrated dishwasher, a social island bench and wall-to-wall garden views.
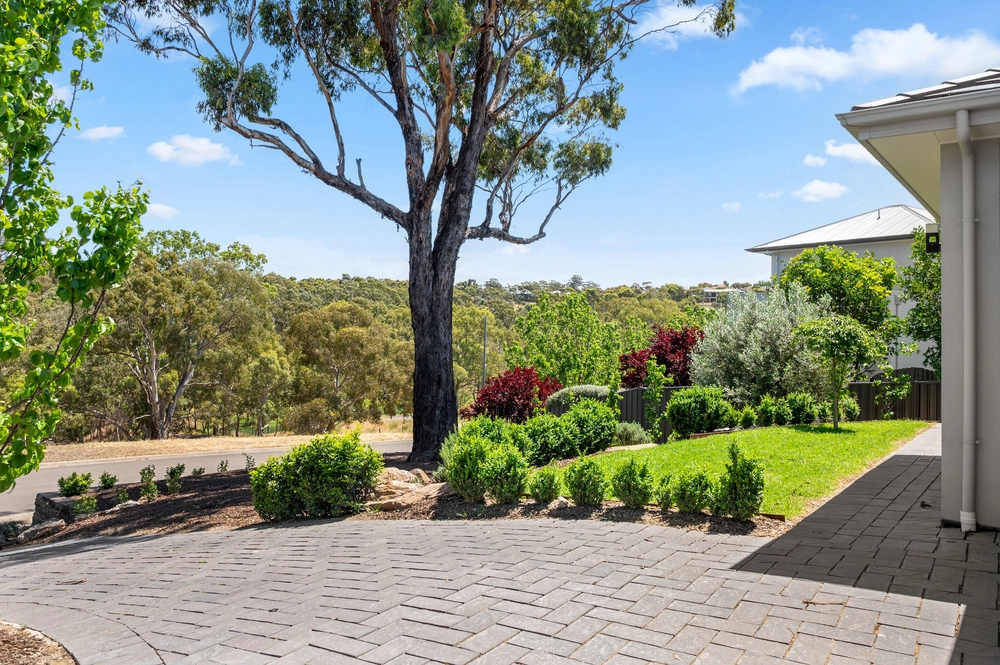
As established gardens taper to the majestic block's back end, the heated magnesium pool with swim deck and spa, an LED-lit cabana with fans and seated storage, salutes the shimmering gums.
And while you dip, the pool cover sinks out of sight into the deck.
For the kids' naptime, 2 sun-dappled rear bedrooms offer robes, fans, roller shutters and gummed vistas, each sharing a playroom/4th bedroom with cross-ventilation, a garden escape, and arguably the best sofa view.
From native creeper, lawn and agapanthus contouring the 1178sqm block to the kid's cubby and berry patch, is an all-ages paradise - where ducks have right of way, roos skip across the reserve, and parrots gather at feeding hour…
All this, moments to 1923, Bracegirdle's, and supermarkets on Coromandel Parade plus school choice from St. John's Grammar, Blackwood Primary to zoned Blackwood High School – discover a foothills jewel of family luxury.
You'll fall for:
- 2.7m ceilings (3m entry)
- Porcelain tiles & plush carpets
- Alfresco with 6-burner BBQ kitchen & Vintec wine fridge
- Home theatre/2nd living room
- Escea gas fire with powered flu
- Electric double catalytic wall ovens
- 10.5kW solar with inverter (max capacity)
- Solar hot water (gas back-up)
- Super-fast NBN
- Back-to-base monitored security
- Intercom to the home & pool
- Energy efficient film to western windows
- Dual garage with extra storage
Specifications:
CT / 6113/882
Council / City of Mitcham
Zoning / R(CRG)/2
Built / 2014
Land / 1178m2
Frontage / 18.1m
Council Rates / $2,155.05pa
SA Water / $249.87pq
ES Levy / $172.05pa
All information provided has been obtained from sources we believe to be accurate, however, we cannot guarantee the information is accurate and we accept no liability for any errors or omissions (including but not limited to a property's land size, floor plans and size, building age and condition) Interested parties should make their own inquiries and obtain their own legal advice. Should this property be scheduled for auction, the Vendor's Statement may be inspected at any Harris Real Estate office for 3 consecutive business days immediately preceding the auction and at the auction for 30 minutes before it starts.


 4 bed
 2 bath
 2 car