Offers Closing 8th April 2025 (unless sold prior)
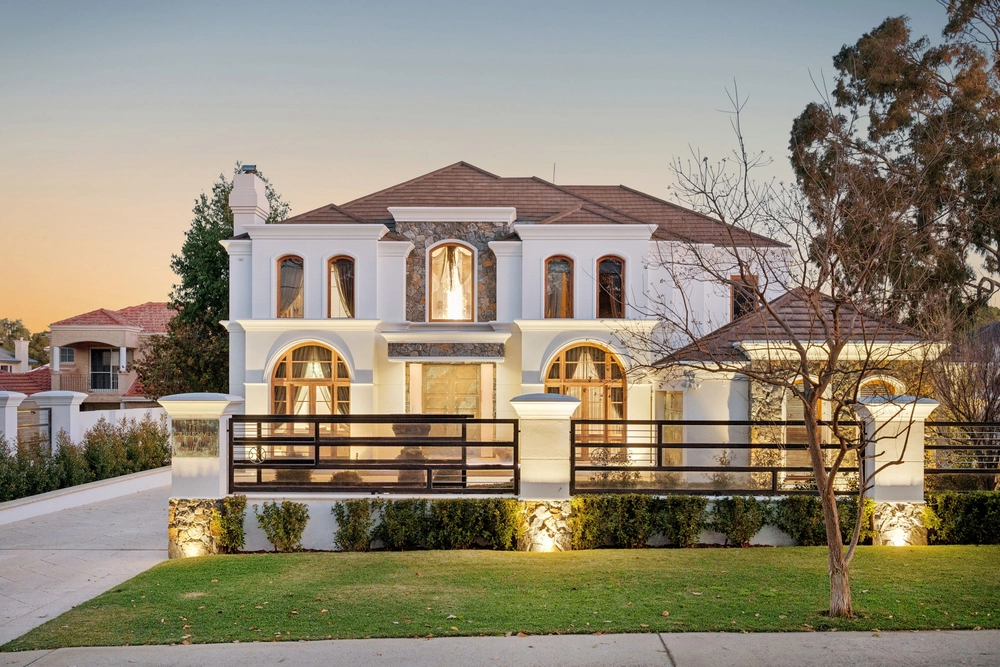
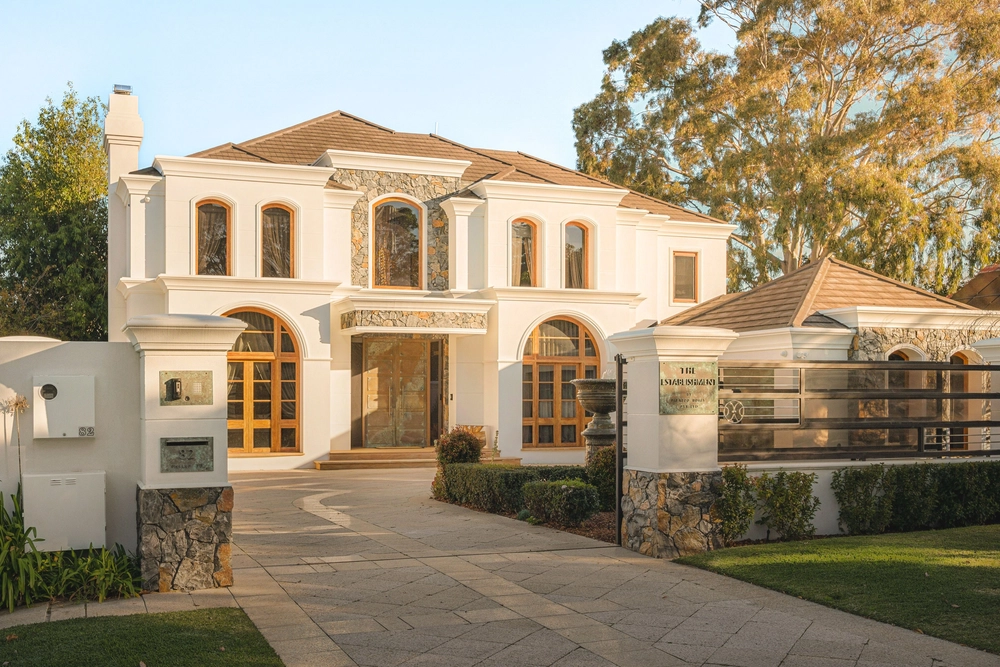
A property of grand proportions, architectural beauty, and ideally positioned on a massive 1,308sqm exquisitely landscaped block.
This exclusive property reflects the grandeur of its era, transformed by an inspired architectural renovation, offering opulent entertaining areas flowing to generous spaces designed for modern family life. A palatial central living, dining room introduces a sequence of formal living, bedrooms and entertaining domains, each drawing natural light and lush garden views across expansive manicured grounds and Hollywood worthy swimming pool.
Features at a glance:
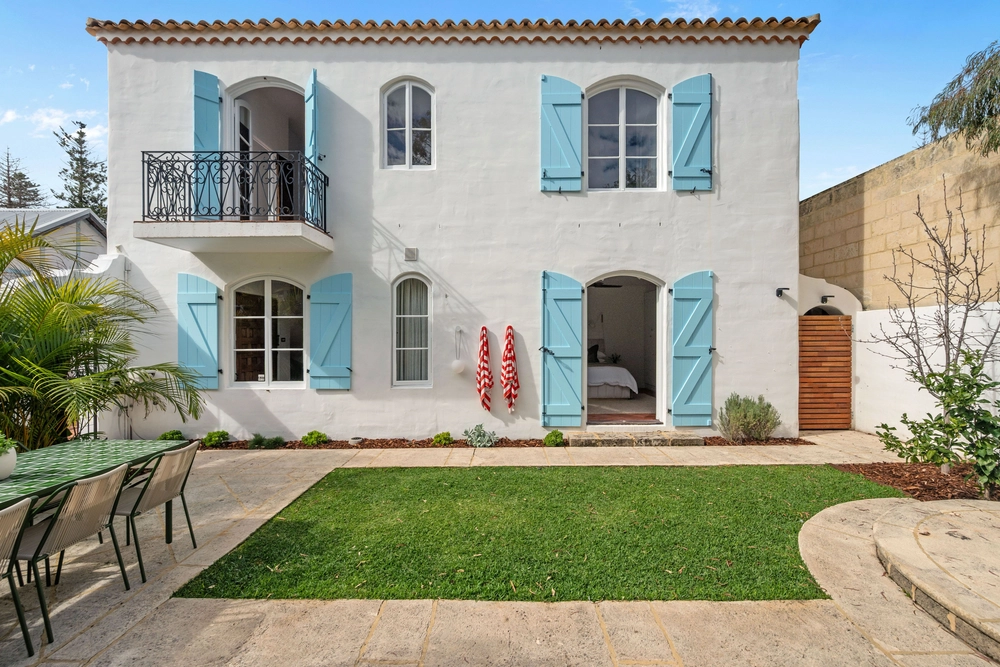
Beautifully renovated character residence
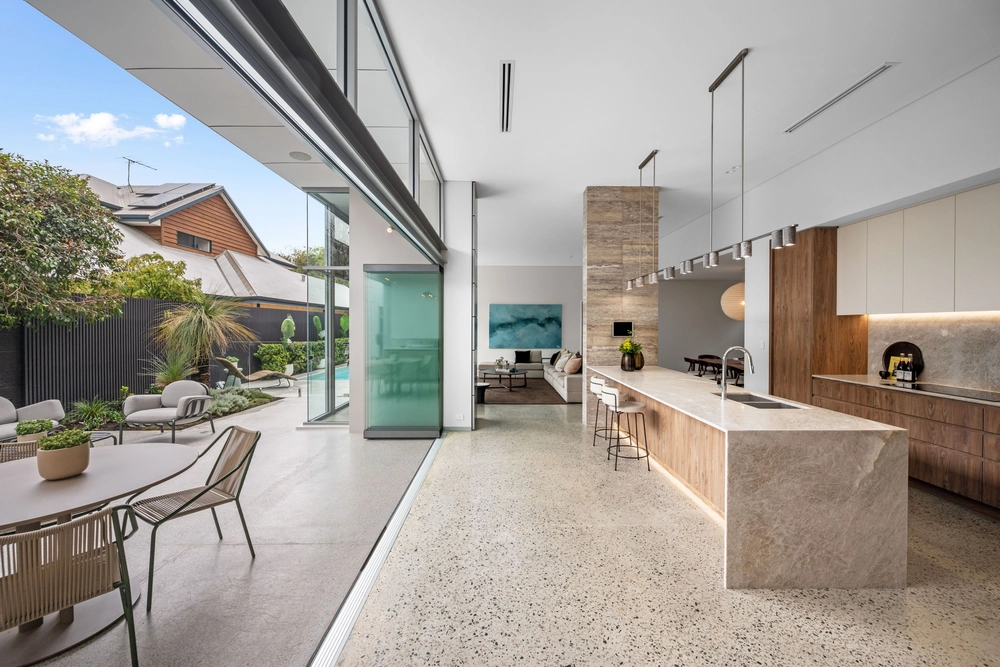
Seamless indoor-outdoor living opening to landscaped, curated gardens
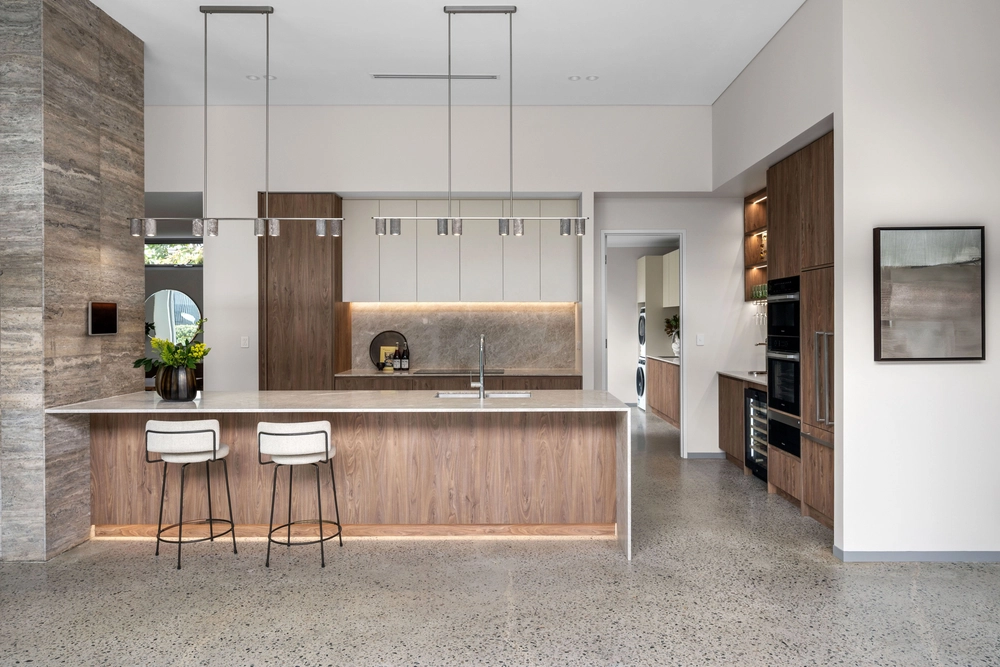
Designer chef's kitchen with marble benchtops
Premium appliances including Gaggenau oven, combi microwave/oven/grill, induction cooktop and gas burners
Integrated Miele dishwasher plus double fridge and freezer
Expansive open-plan living and dining with soaring ceilings
Ornate cornices cast from a rare mould sourced from a former Martin Place bank building
Custom 3-metre-high handmade steel-framed doors and windows
Wide covered verandah for effortless entertaining
Picturesque outlook on a mature weeping Peppermint tree
Luxurious master suite with wall-to-wall robes and private ensuite
Second bedroom with built-in robe and ensuite
Grey marble finishes throughout kitchen and bathrooms
Third bathroom servicing two additional spacious bedrooms
Gallery-style corridor adjoining a cloistered garden with pink Crabapple trees
Dedicated home office and elegant formal sitting room with north-facing plantation shutters
Saltwater swimming pool
Ducted reverse-cycle air conditioning
Reticulation system with bore
Undercroft storage
Lush established lawns and thoughtfully selected feature trees
Architecturally distinctive yet low-maintenance family home
Offering a peaceful, private setting while being just a short walk from everything you need - cafés, restaurants, the river, Claremont Quarter, Swanbourne shopping precinct, sporting facilities, and public transport. The home is also only minutes from Scotch College, Methodist Ladies' College, and Christ Church Grammar School.
If you're drawn to effortless elegance and charming character features, and you're searching for a home where all the hard work is done, this beautiful family property is ready for you to simply move in, unwind, and enjoy entertaining.
Rates & Local Information:
Water Rates: $ 3,001.74 p/a approx.
Council Rates: $ 4,386.48 p/a approx.
Primary School Catchment: Freshwater Bay Primary School
Secondary School Catchment: Shenton College
*Please note that while best effort is made to ensure rates are correct at time of listing, they are provided for reference only and may be subject to change. Chattels depicted or described are not included in the sale unless specified in the Offer and Acceptance. The owners reserve the right to sell the property prior to the closing date..


 4 bed
 3 bath
 2 car