15 Haynes Street, Highett, Vic 3190 - House sold - PropertyMate
Sold on 5 April 2023
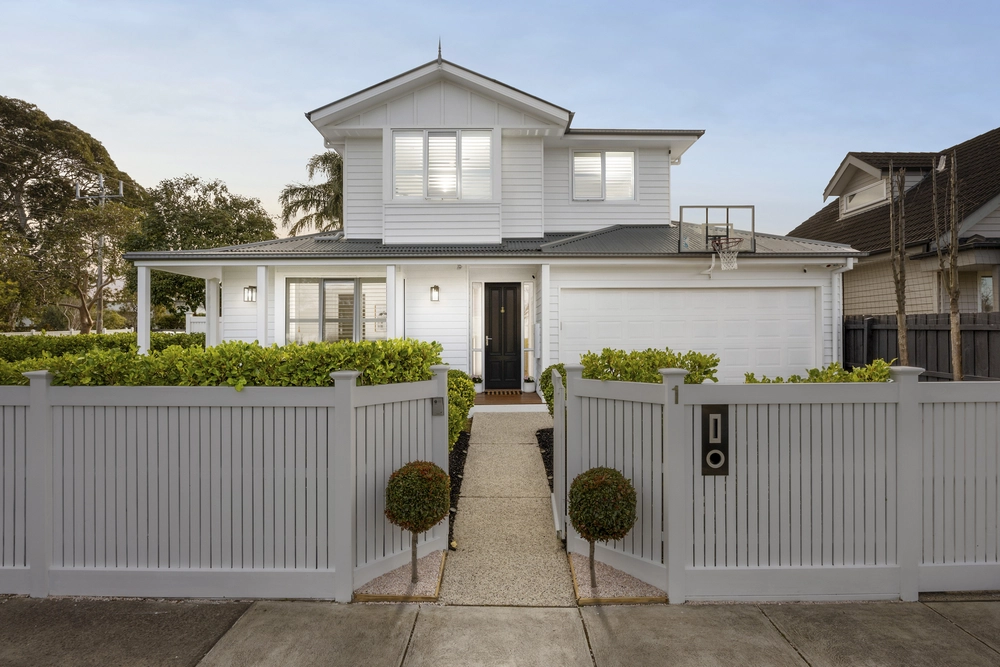
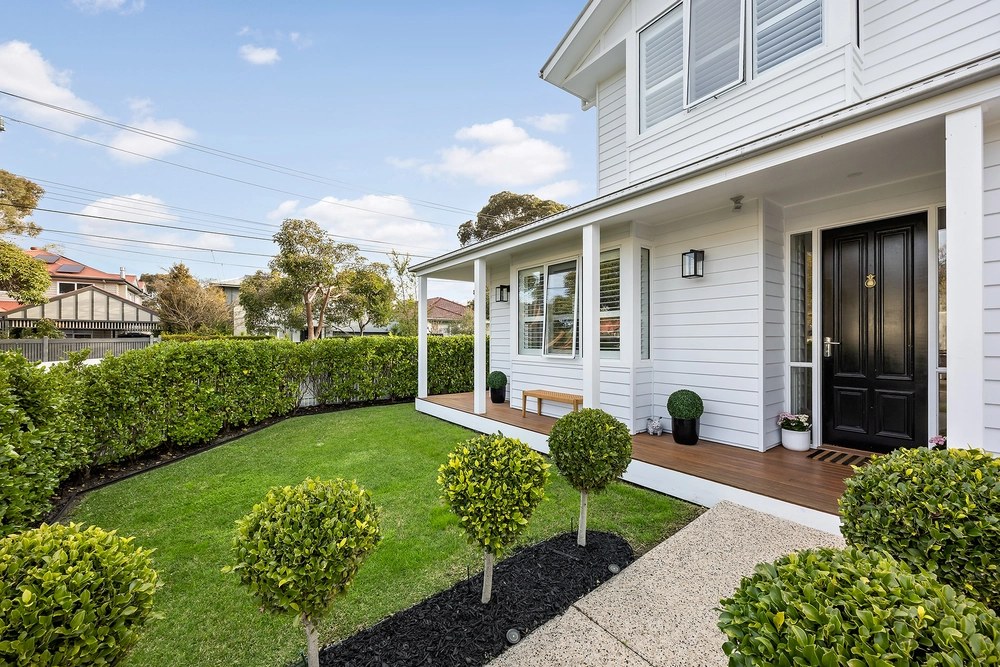
STATE-OF-THE-ART, SINGLE LEVEL POOLSIDE FAMILY PRESTIGE
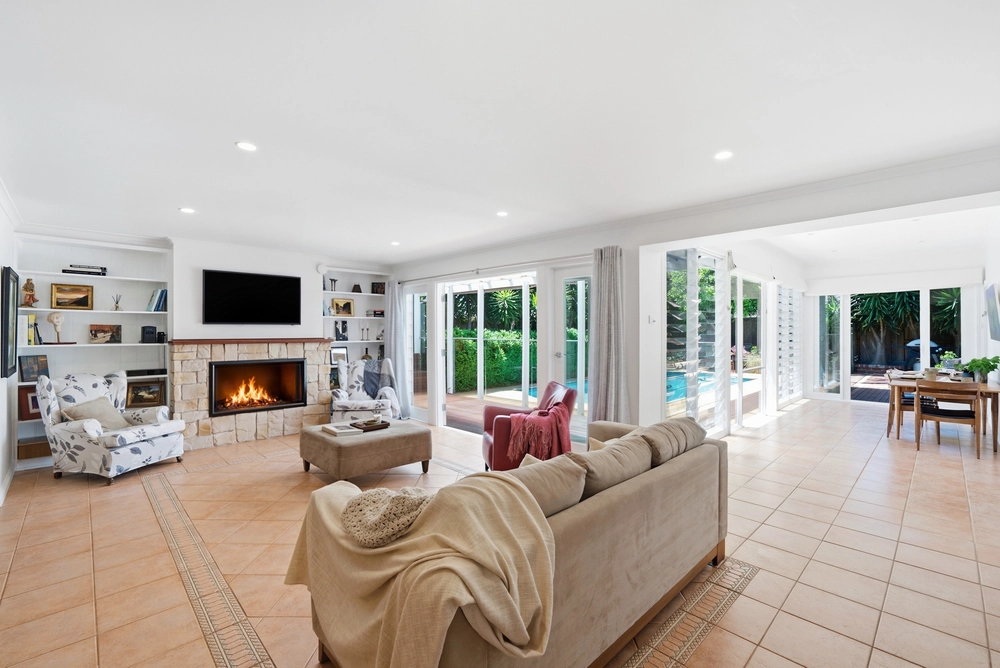
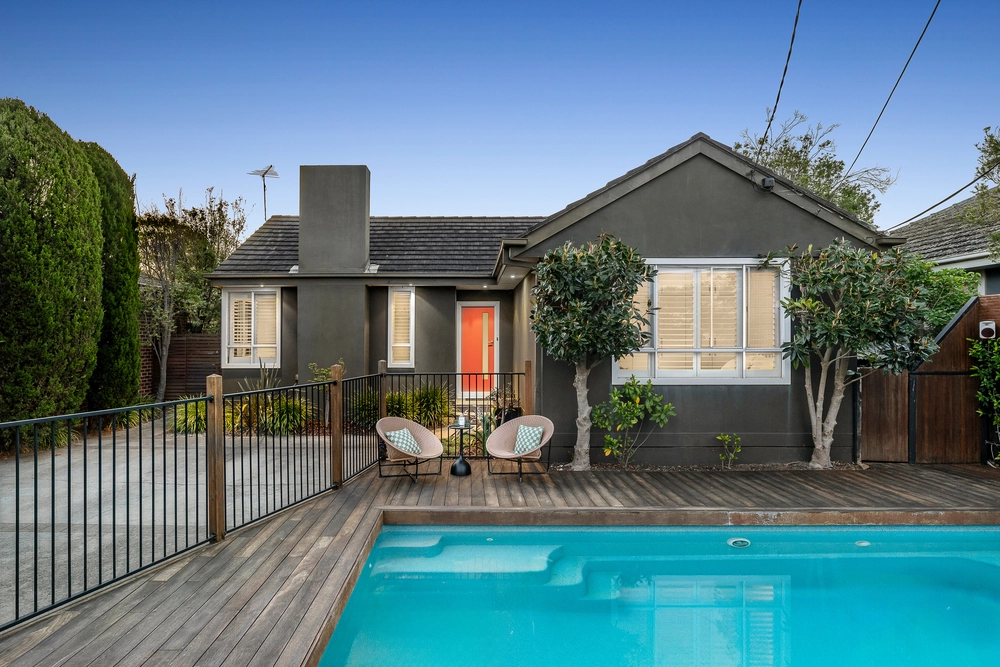
Representing a rare opportunity to secure substantial family living across a single-level, this four bedroom plus home-office, 2.5 bathroom home offers an exceptionally family-wise dual-zone floorplan. Centred on a quiet lounge for home-entertainment or relaxed entertaining, this impressive home opens to the great outdoors with expansive inside-out family living and dining areas seamlessly wrapping an al fresco zone….and stepping out to a sparkling heated pool across vast decking!
Designed for family harmony with a private parents’ domain encompassing a main bedroom with lounge-sized retreat and dual-vanity ensuite (with double-sized shower), the home is cleverly zoned with kids’ bedrooms, a big family bathroom (with separate WC) zoned in a rear wing. Family functional with room for home-work and working at home in a fitted dual-workstation home-office, this well-appointed home features a big butler’s pantry for the elite Smeg and Miele appliance kitchen, hardwearing stone benchtops (even for the butler’s pantry), and a mix of cocoa-stained Oak floors and plush carpets throughout
Climate-controlled with ceiling fans in almost every room, there are multiple walk-in robes (including for the master), video intercom for security and three car auto-gated parking including a generous double auto garage. There’s even a value-adding family extra – with a 10kW solar-system to enhance the affordability of everything from LED lights, to electric pool-heating.
Situated at one of Highett’s most quietly coveted addresses with a safe walk through Ashwood Ave Reserve to Sandringham College, this singular family home is a kick to Peterson Reserve, an easy stroll to Spring Rd shops, cafés and primary school, as well as walking distance to Highett Village shopping strip and station.


 4 bed
 2 bath
 2 car