15 Lawson Street, Mount Barker, SA 5251 - House sold - PropertyMate
Sold on 23 September 2020
SOLD by Damon Brohier
Something Awesome on Lawson
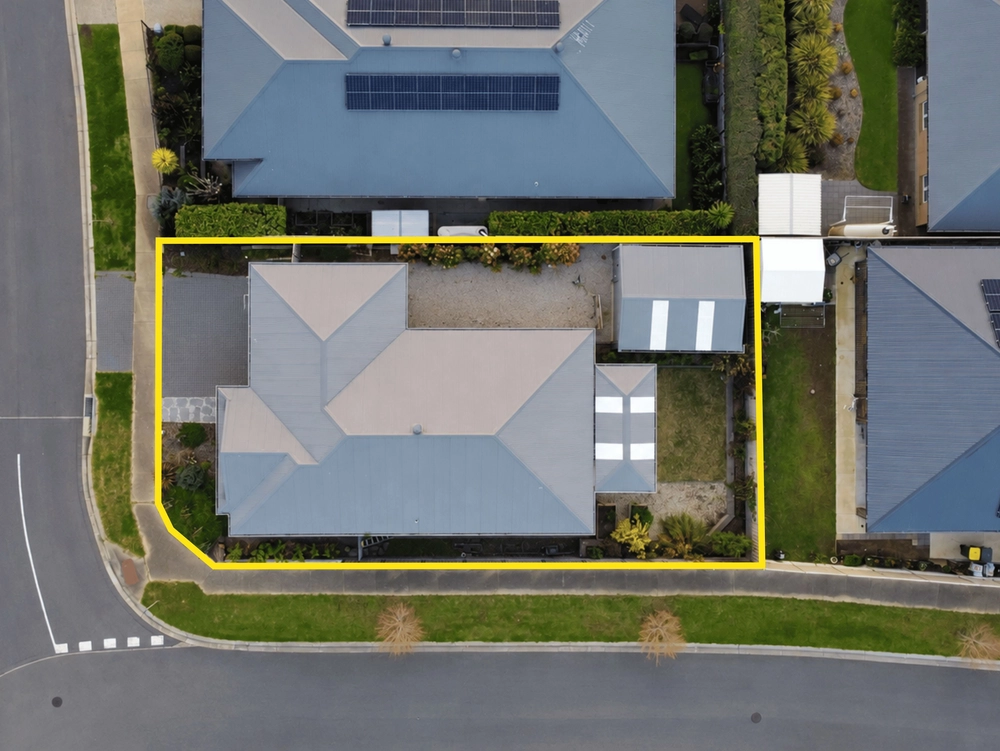
Flaunting incredible attention to detail, this elegant three-bedroom, two-bathroom home is set on a meticulous and fully landscaped 438m2 allotment in the highly sought after and ever-popular Bluestone Estate amongst other quality homes.
The property boasts a very functional and flexible floor plan with a secure maintenance backyard, broadside access, and a vast outdoor entertaining area overlooking the parklands; the perfect place to move straight in and enjoy all the hard work that has been done. This is a fantastic opportunity to secure an affordable yet substantial entry point into the property market.
Internal features include:
* Master bedroom with walk-in wardrobe and ensuite * A well-appointed kitchen with gas cooking, walk-in pantry and a breakfast bar * Family and meals area with a reverse cycle air conditioner * Bedroom 2 with a built-in wardrobe * Main bathroom with a bathtub, separate powder room and separate toilet * Lock-up garage with an auto roller door * Gas hot water system and NBN ready
External features include:
* Large undercover outdoor entertaining area with cafe blinds * Side access for another vehicle or trailer * Low maintenance front yard and back yard * Backing onto beautiful parklands and playgrounds * Plenty of driveway space for up to 2 vehicles * Garden shed
Nearby features:
* 1-minute walk to the local playgrounds * 2-minute drive to Mount Barker Hospital * 3-minute drive to Mount Barker Waldorf School * 3-minute drive to the local bakery * 4-minute drive to Mount Barker South Primary School * 5-minute drive to Barka Park Dog park
The home is within walking distance of local services including medical facilities, shops, schools and public transport and within an easy 5-minute drive of all the features of modern Mount Barker living in addition to a 25-minute commute to the Adelaide CBD. With an easy walking distance to the bluestone playground and Linear Park, what's not to love?
For more information, please contact Damon Brohier.
Available 7 days on 0422 856 686.
Specifications:
CT | 6022/57 Council | Mount Barker District Council Built | 2010 Builder: Hickinbotham Homes Land Size | 438 sqm Zoning | Residential Council Rates | $595 per quarter
All information provided has been obtained from sources we believe to be accurate; however, we cannot guarantee the information is accurate, and we accept no liability for any errors or omissions (including but not limited to a property's land size, floor plans and size, building age and condition). Interested parties should make their inquiries and obtain their legal advice.


 3 bed
 2 bath
 3 car