Another SOLD by Carly Frost!
This gorgeous home is light-filled and spacious with quality finishes, an open plan design, two outdoor living areas, a great master suite, and plenty of space for the whole family located within easy walking distance from shops, parks, and the Esplanade.
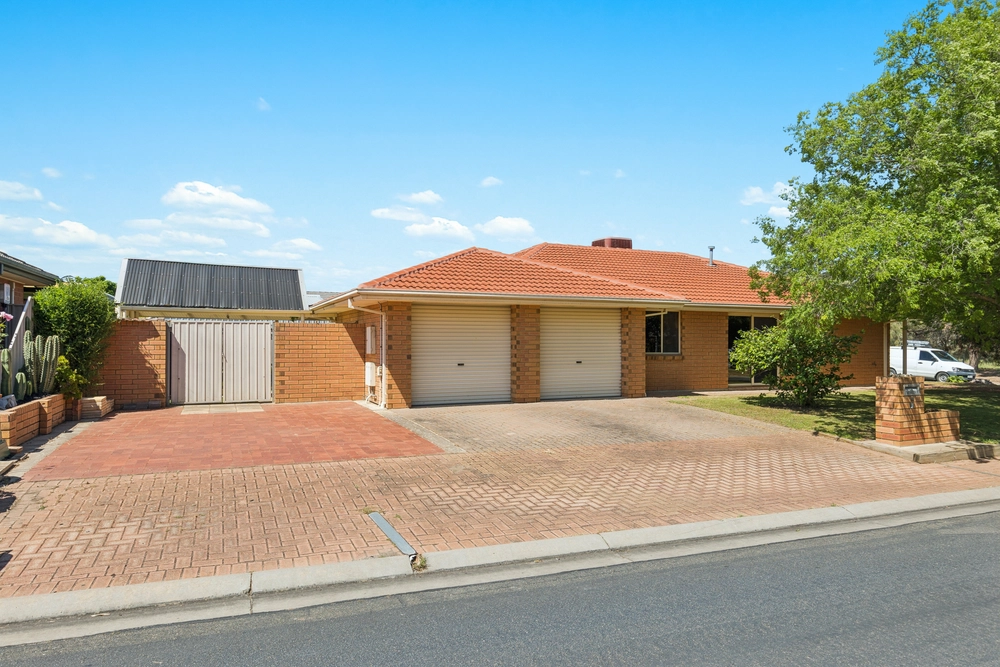
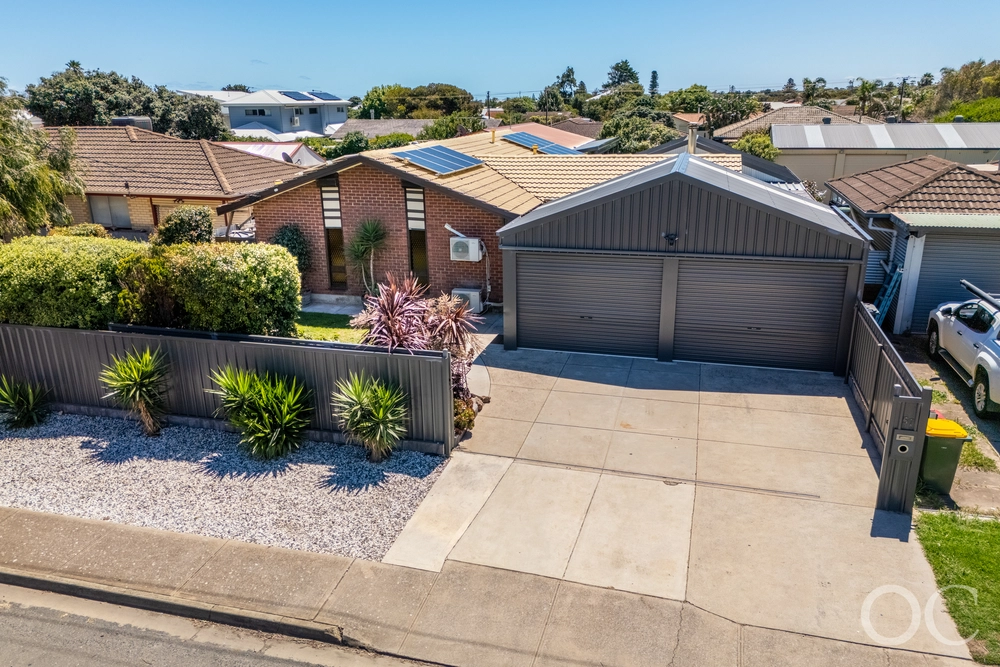
From the street, the home has a beautiful modern exterior with an inviting front entry and manicured gardens. Step inside to the open plan living area where warm neutral colours, high ceilings, and an abundance of natural light make this feel like home.
Large sliding doors open up the back of the home to the spacious covered alfresco area and fully fenced backyard. You can enjoy large family gatherings here amongst established tropical gardens in privacy while the kids and pets play on the grass.
The elegant white kitchen is the heart of the home and boasts quality appliances, stone look benchtops, a walk in pantry, pendant lighting, ample bench space, a gas stove, and a large peninsula with room for seating. Directly adjacent to the kitchen is a second alfresco area framed by stunning floor to ceiling sheers. This covered space offers another outdoor dining or living zone, perfect when entertaining.
Situated away from the other bedrooms for enhanced privacy, the master bedroom is a true parents' retreat with a view of the front garden, walk in robe, and private ensuite with floor to ceiling tiles, floating vanity, and a king sized shower. All additional bedrooms are serviced by the spacious main bathroom with a full sized bathtub and separate toilet.
Positioned close to schools, shops, transport, and just a 5-7 minute walk to the beach, this property offers a wonderful family lifestyle by the sea.
4 bedrooms, 2 bathrooms, single garage
Large covered outdoor entertaining area
Elegant white kitchen with gas cooktop
Open plan living
Master bedroom has a walk in robe and private ensuite
Garden shed
Second outdoor living space
Built by Sterling Homes
Ducted heating and cooling
Easy care quality hybrid flooring
Separate laundry with storage and exterior access
Low maintenance grassed backyard
Beautifully landscaped
350 metres from Seaford Early Learning Centre
450 metres from South Port Primary School
500 metres from Foodland Port Noarlunga South
700 metres from the Esplanade
1.7km from Seaford Central
Disclaimer: All floor plans, photos and text are for illustration purposes only and are not intended to be part of any contract. All measurements are approximate, and details intended to be relied upon should be independently verified. (RLA 249515)


 4 bed
 2 bath
 1 car