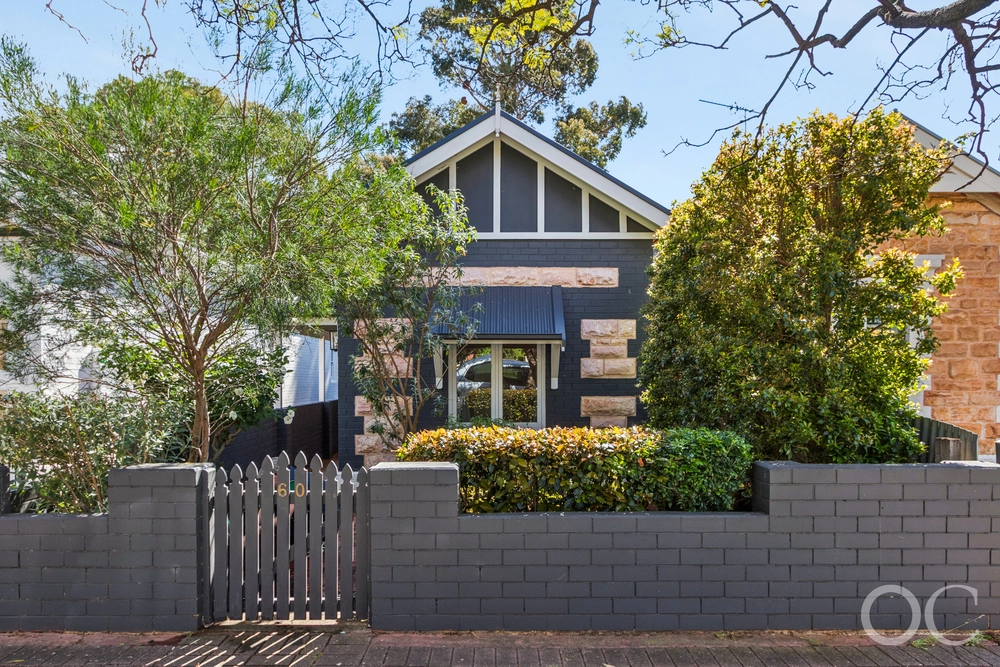
What begins as a cute-as-they-come bungalow behind a picket fence just keeps going and going on its prized corner block...and just gets better and better, just a stroll from the bustling heart of The Parade.
Nestled quietly between St Peters and Norwood, Maylands is no stranger to the character home, let alone a 1920s 3-bedroom bungalow with a well-thought, four-year-old extension to match its original charm.
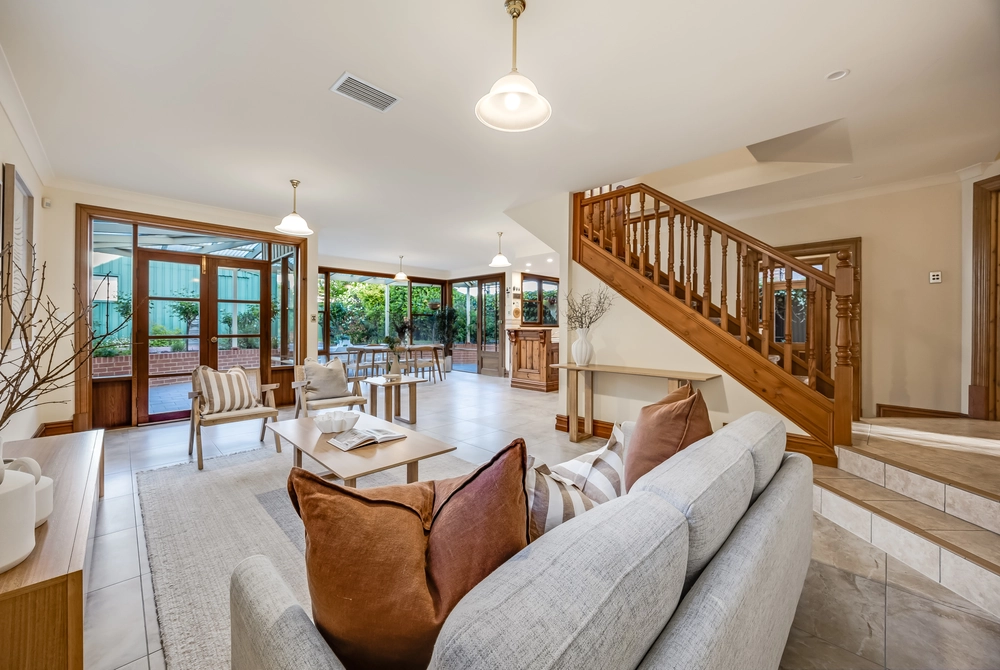
Not just any extension, but one that joins light-filled forces with the original lounge room, draws everyone to the classy kitchen at its centre, evolves into a dinner party, and steps out to an easy-care yard with access to Victor Street.
The sum of its extended parts - which happen to include blackbutt floors and 3.1m-high ceilings - adds up to one deceptively big, crowd-pleasing space with many uses, moods and occasions in mind.
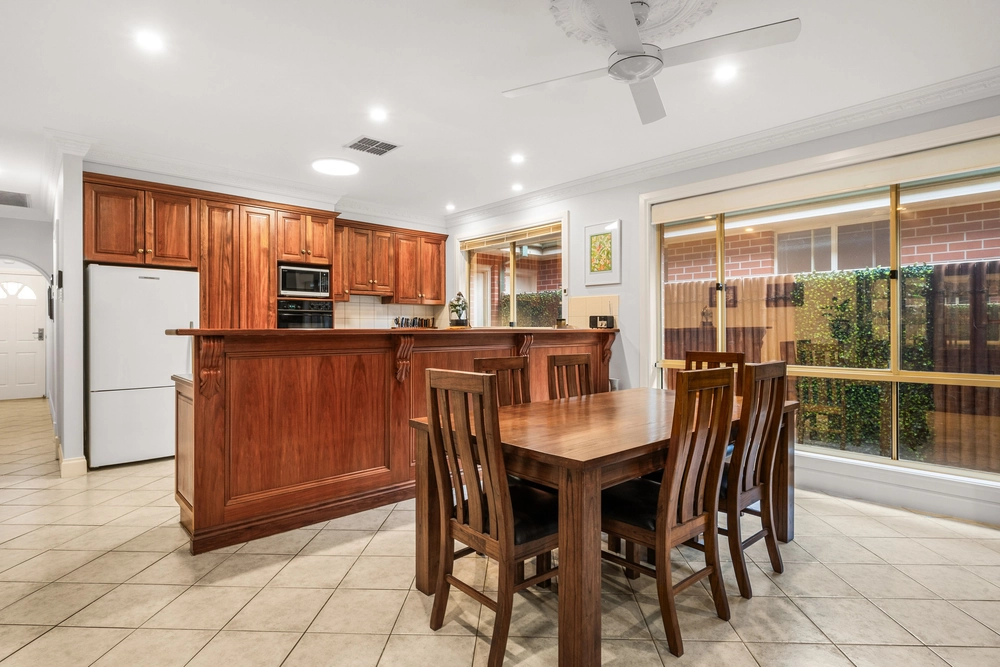
The common denominator: that striking kitchen boasting stone bench tops, a Franke matte black double sink, stainless steel splash backs, Smeg appliances and generous breakfast bar/prep bench so the kids can 'homework' while you work your culinary magic.
With full-height tiling, walk-in shower, large tub and cleverly integrated laundry, the updated bathroom is a stylish lesson in functionality.
Step down to the original home, where a long hall - with polished pine floors, even higher ceilings, and decorative fretwork - feeds three spacious bedrooms, two with built-in robes.
A home that demands little of your spare time implores you go on those Saturday morning rides into the East End and dine midweek on The Parade. It doesn't get much better than that.
More reasons why we love this home:
- Zoned for the ever-reputable Trinity Gardens School, East Adelaide Primary School and Botanic High
- Ducted reverse cycle heating and cooling
- Extensive renovations included new roofing, plumbing, wiring and foundations
- Dual access includes carport entry via Victor Street
- Ceiling fans and dimmable down lighting to all bedrooms
- Heavy duty aluminium sliding doors to extension
- Easy-care landscaped gardens
- Custom window furnishings
- Close to public transport on Payneham Road
- A stroll from the Maylands Hotel
Specifications:
CT / 5394/143
Council / City of Norwood Payneham & St Peters
Zoning / RH(C)/12.17
Built / 1920
Land / 265m2
Frontage / 6.71m
Council Rates / $1,681.42pa
SA Water / $247.78pq
ES Levy / $170.35pa
All information provided has been obtained from sources we believe to be accurate, however, we cannot guarantee the information is accurate and we accept no liability for any errors or omissions (including but not limited to a property's land size, floor plans and size, building age and condition) Interested parties should make their own inquiries and obtain their own legal advice. Should this property be scheduled for auction, the Vendor's Statement may be inspected at any Harris Real Estate office for 3 consecutive business days immediately preceding the auction and at the auction for 30 minutes before it starts.


 3 bed
 1 bath
 1 car